
Views
Address
25063 Hollyhock Court, Stevenson Ranch, CA
Price
$ 1,500,000
Property Attributes
- MLS#SR26150860
- TypeSingle Family
- Listing Status Active
- CountyLos Angeles
- CityStevenson Ranch
- Area South Stevenson Ranch
- NeighborhoodCustom South Stevenson Ranch (CSOSR)
- Zip91381
- Style
- Year Built1987
- Price$ 1,500,000
- Bedrooms4
- Full Bathrooms3
- Half Bathrooms0
- Sqr Footage2199
- Lot Size0.3547 Acres
Data Source:
California Regional MLS (CRMLS)
Property Description
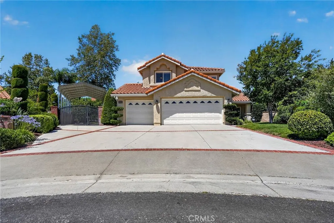
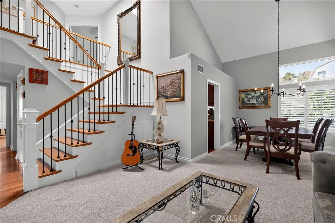
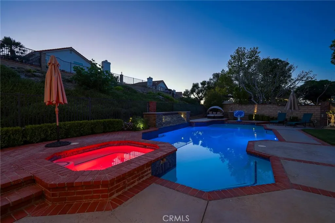
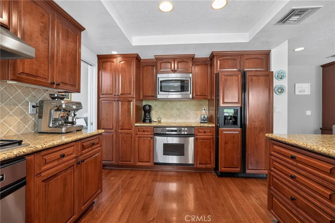
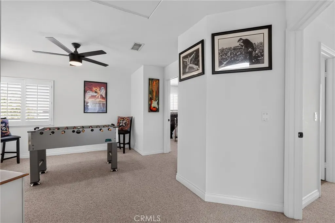
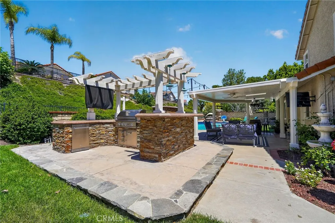
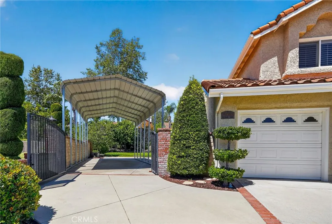
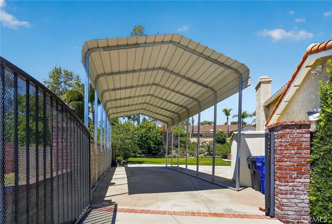
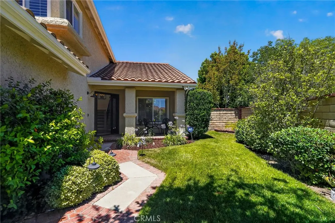
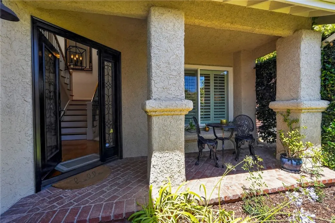
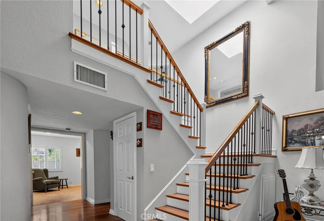
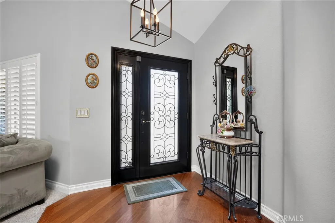
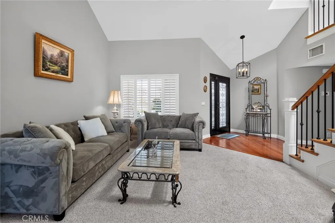
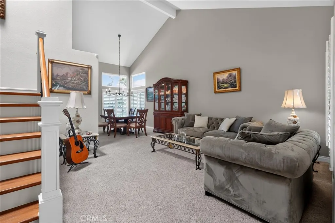
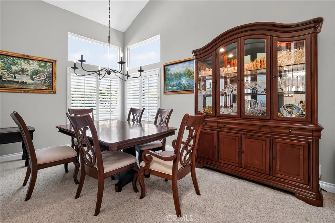
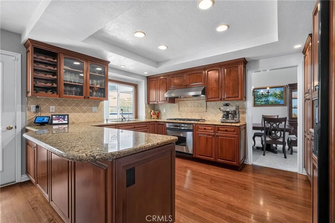
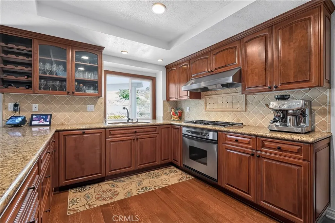
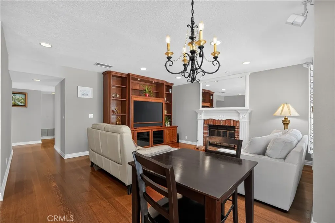
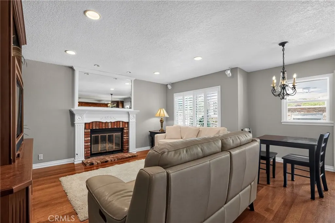
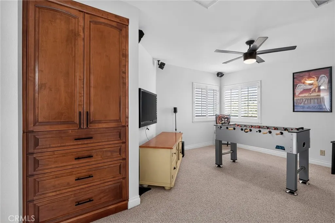
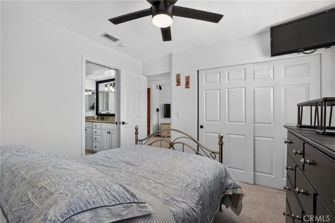
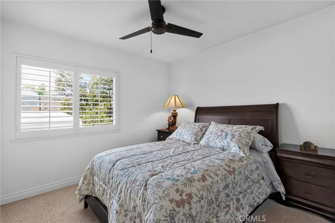
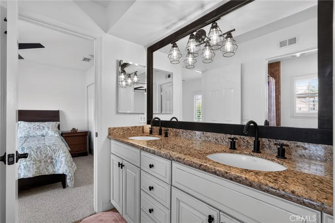
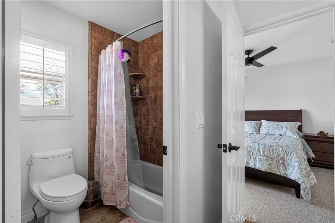
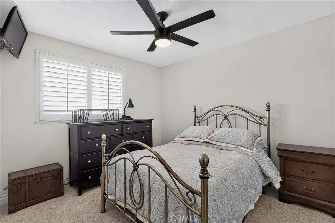
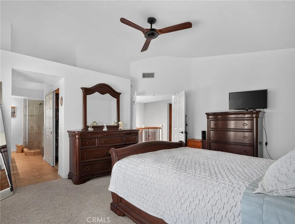
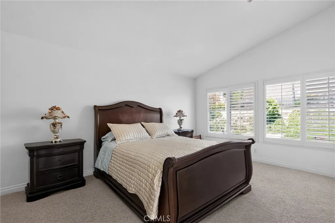
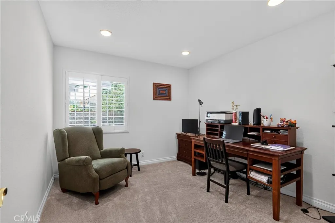
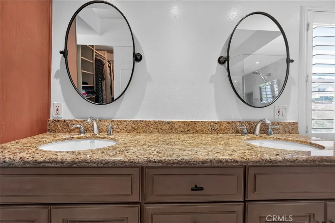
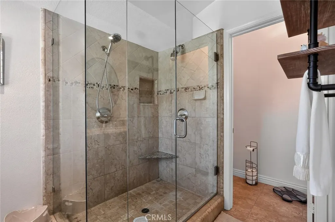
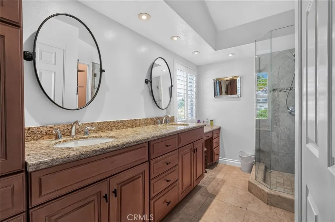
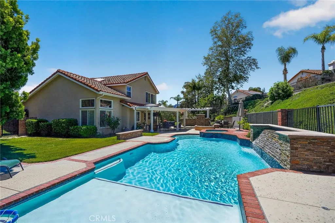
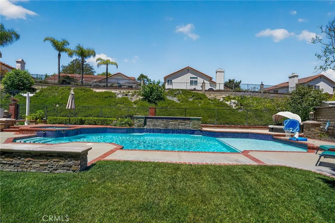
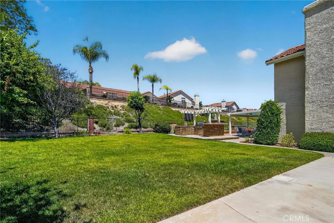
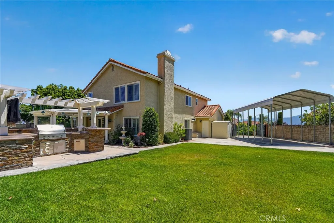
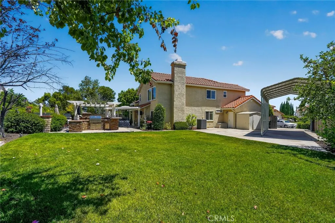
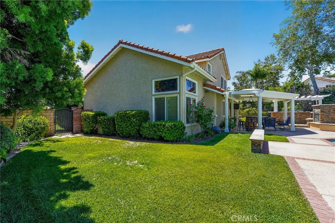
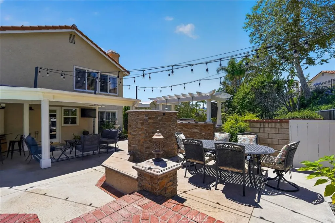
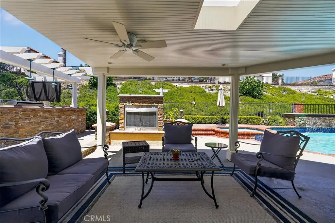
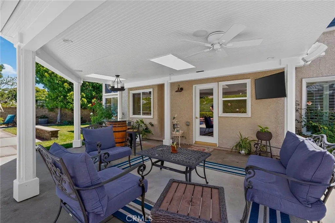
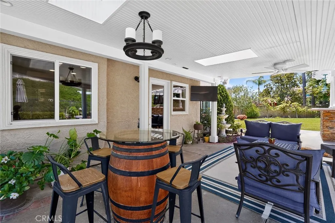
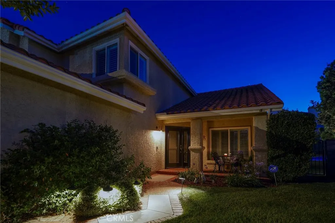
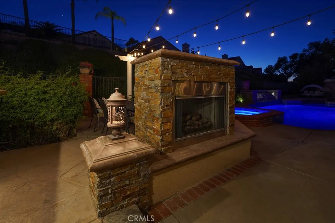
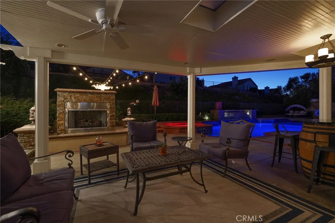
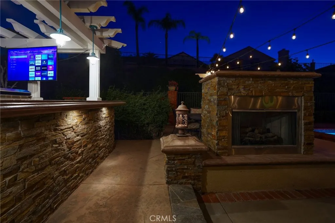
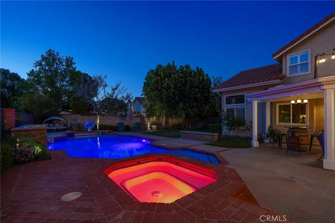
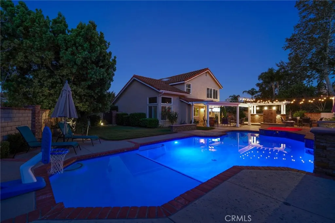
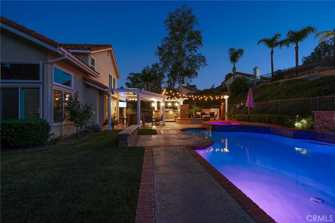
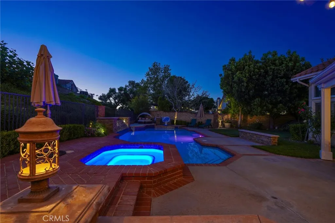
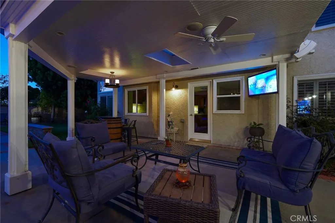
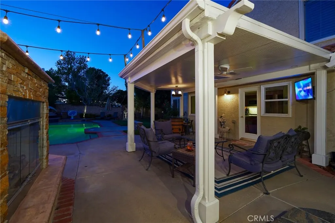
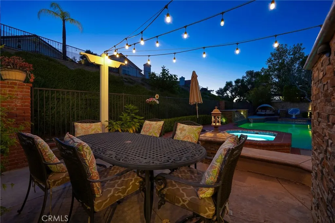
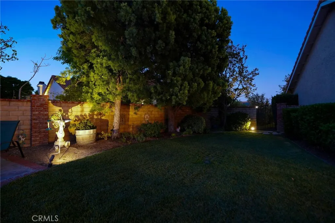
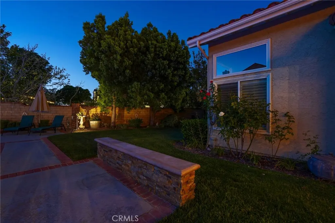
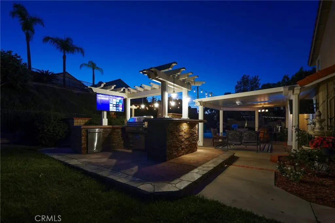
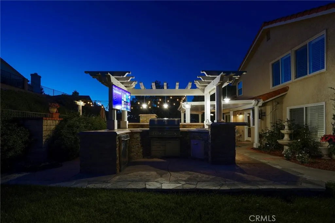
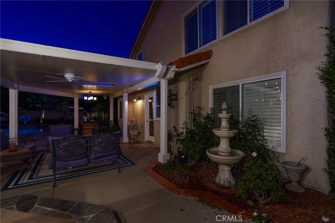
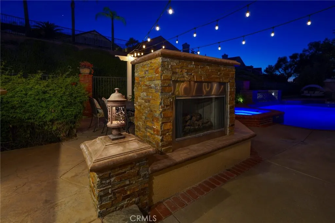
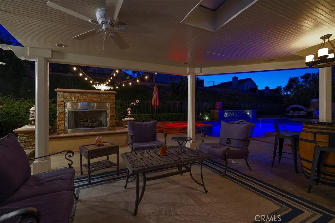
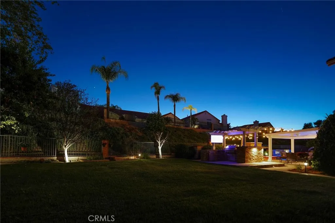
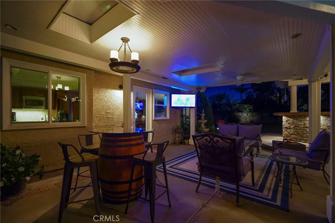
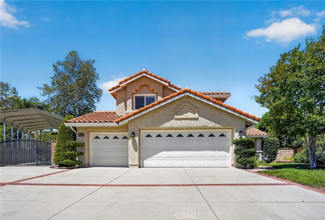
4-bedroom, 3 bath luxury home, nestled at the end of the Cul -de- sac in the heart of Stevenson Ranch. This extraordinary estate sits on a 15,452 Sqft lot and is an entertainer's paradise. This property includes a large, heated swimming pool, hot tub, waterfall, outdoor dining, built-in barbecue pit with countertops, refrigerator, sink, and fireplace, along with multiple TV monitors throughout the property, for games, celebrations, and outdoor gatherings. This estate includes a large, covered RV parking area, with all commercial grade hookups, and is a perfect location for an ADU, or RV storage. The yard is green and beautiful, with amazing landscaping including, a large grass area, fruit trees, manicured bushes, along with a boutique lighting system throughout the property, that provides wonderful first-class ambiance for evening cocktail parties, and family gatherings. This property features 4 beds and 3 full baths, including one of the rooms downstairs, along with a full shower and bath combo, perfect for guests, or senior citizens who have a hard time with stairs. The estate has a 3-car garage, and large driveway that can park at least 6 additional cars. The property is situated at the end of the Cul-de-sac and has a unique layout that prevents neighbors from parking on the street in front of the house. This estate includes copper plumbing throughout, a powerful central HVAC, and integrated whole house fan system, fresh new paint throughout, plantation shutters, solid oak floors, built in surround sound, security cameras, and a roof that was replaced a few years ago that is in outstanding condition. The location of this home is amazing, close to restaurants, shopping, and is a part of the William S. Hart school district, in which, the local schools rank in the top 10% nationwide, making this the perfect home to raise a family, or acquire as an investment. This home is turnkey and ready to move in! The kitchen is a dream, with granite countertops, a built-in wine rack, dual ovens, dual warmer drawers, custom cabinetry, and designer gas range. This home has no HOA or Mello-Roos, and is a rare gem nowadays. The neighborhood is clean, well maintained, and the community is amazing! Do not miss out on this once in a lifetime opportunity to own one of the best homes, in a wonderful neighborhood in Santa Clarita!
| Price History | |
|---|---|
| 7/10/2026 | Listed $1,500,000 |
General Features
| Living Area | 2199 |
|---|---|
| Sewer | Public Sewer |
| Heating | Central |
| Cooling | Central Air |
| Utilities | Cable Available,Electricity Available,Electricity Connected,Natural Gas Available,Natural Gas Connected,Phone Available,Phone Connected,Sewer Available,Sewer Connected |
| Appliances | Double Oven,Dishwasher,Freezer,Disposal,Gas Range,Gas Water Heater,Ice Maker,Microwave,Refrigerator,Vented Exhaust Fan,Water To Refrigerator,Warming Drawer,Water Purifier |
| Garage Spaces | 3 |
| Patio/Porch Features | Rear Porch,Concrete,Front Porch,Open,Patio,Porch |
| Pool Features | Filtered,Gas Heat,Heated,In Ground,Private,Waterfall |
| Year Built | 1987 |
| View | Neighborhood,Pool |
| Stories Count | 2 |
| Levels | Two |
| Property Subtype | Single Family Residence |
| Community Features | Curbs,Hiking |
| County | Los Angeles |
| New Construction | false |
| Property Type | Residential |
| HOA | false |
| Attached Garage | true |
| Subdivision Name | Custom South Stevenson Ranch (CSOSR) |
| Garage Y/N | true |
| Full Baths | 3 |
| Special Listing Conditions | Standard |
| Status | Active |
| Directions | Cross Streets The Old Rd, Sagecrest to Hollyhock |
| City | Stevenson Ranch |
| Entry Location | front and back |
| Senior Community Y/N | false |
| High School District | William S. Hart Union |
| Number Of Units Total | 1 |
| MLS Area | SOSR - South Stevenson Ranch |
| Lot Size Units | Square Feet |
| Lot Size Square Feet | 15452 |
| Listing Terms | Cash,Conventional,FHA |
| Spa Features | Private |
| Property Attached Y/N | false |
| Land Lease Y/N | false |
| Additional Parcels Y/N | false |
| Lease Considered Y/N | false |
| Structure Type | House |
| Living Area Units | Square Feet |
| Standard Status | Active |
| Occupancy Type | Owner |
| Year Built Source | Public Records |
| Tax Lot | 35 |
| Property Sub Type Additional | Single Family Residence |
| PostalCity | STEVENSON RANCH |
Interior Features
| Interior Amenities | Breakfast Bar,Separate/Formal Dining Room,Eat-in Kitchen,Bedroom on Main Level,Jack and Jill Bath,Primary Suite |
|---|---|
| Fireplace Features | Gas |
| Total Stories | 2 |
| Common Walls | No Common Walls |
| Air Conditioning Y/N | true |
| Heating Y/N | true |
| Fireplace Y/N | true |
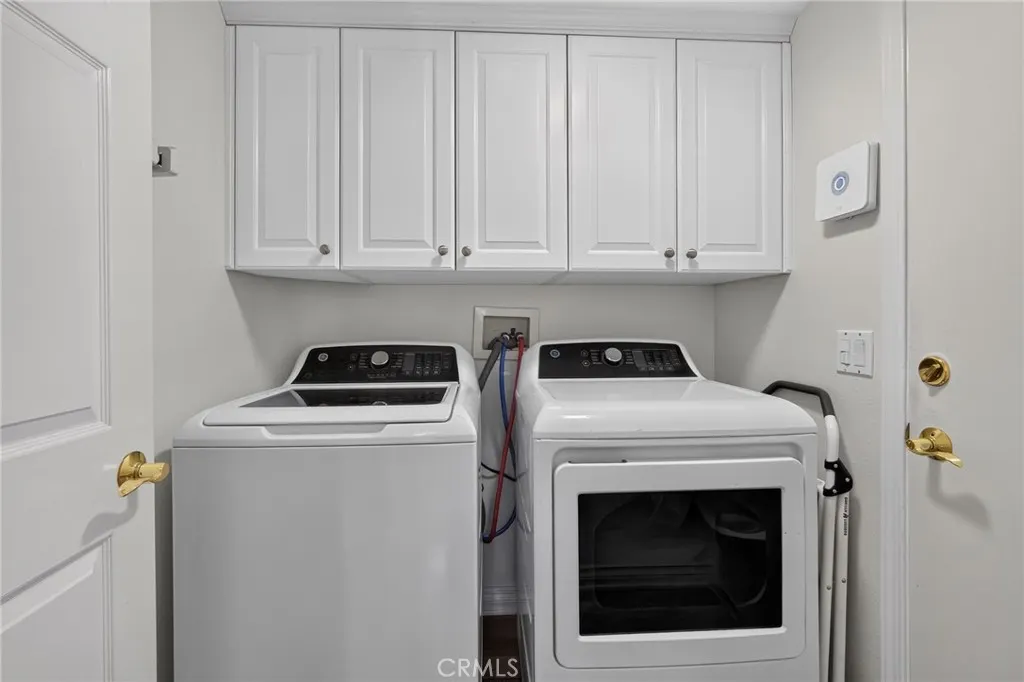
| Laundry Features | Washer Hookup |
| Total Bedrooms | 4 |
| Entry Level | 2 |
| Main Level Bedrooms | 1 |
| Main Level Bathrooms | 1 |
| LivingAreaSource | Assessor |
| Total Baths | 3 |
Exterior Features
| Lot Features | Back Yard,Cul-De-Sac,Drip Irrigation/Bubblers,Garden,Sprinklers In Rear,Sprinklers In Front,Lawn,Sprinklers Timer,Sprinklers On Side,Sprinkler System,Street Level,Yard |
|---|---|
| Water Source | Public |
| Total Parking | 3 |
| Lot Size Area | 15452 |
| Spa | true |
| Lot Dimensions | 15452 |
| Lot Size Acres | 0.3547 |
| Private Pool | true |
| Lot Size Source | Assessor |
| LotDimensionsSource | Public Records |
Amenities
- Foreclosure
- Views
- Short Sale
- New Construction
- Adult 55+
- Lease To Own
- No HOA Fees
- Furnished
- Primary On Main
- Air Conditioning
- Seller Finance
- Green
- Fixer Upper
- Horse
- Golf
- Fireplace
- Deck
- Garage
- Basement
- Pool
Property vs Single Family Average in 91381
Price
Year Built
 Based on information from California Regional Multiple Listing Service, Inc. as of September 16, 2026 12:45 AM UTC This information is for your personal, non-commercial use and may not be used for any purpose other than to identify prospective properties you may be interested in purchasing. Display of MLS data is usually deemed reliable but is NOT guaranteed accurate by the MLS. Buyers are responsible for verifying the accuracy of all information and should investigate the data themselves or retain appropriate professionals. Information from sources other than the Listing Agent may have been included in the MLS data. Unless otherwise specified in writing, Broker/Agent has not and will not verify any information obtained from other sources. The Broker/Agent providing the information contained herein may or may not have been the Listing and/or Selling Agent.
