
Price Reduction - Views - Eco Friendly
Address
26004 Twain Place, Stevenson Ranch, CA
Price
$ 1,250,000
Property Attributes
- MLS#SR26114296
- TypeSingle Family
- Listing Status Active
- CountyLos Angeles
- CityStevenson Ranch
- Area Stevenson Ranch
- NeighborhoodVista Ladera (VLAD)
- Zip91381
- Style
- Year Built1998
- Price$ 1,250,000
- Bedrooms4
- Full Bathrooms4
- Half Bathrooms0
- Sqr Footage3318
- Lot Size0.1792 Acres
Data Source:
California Regional MLS (CRMLS)
Property Description
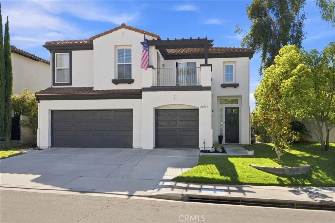
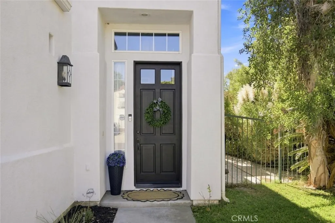
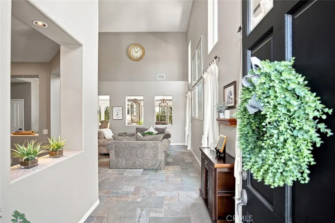
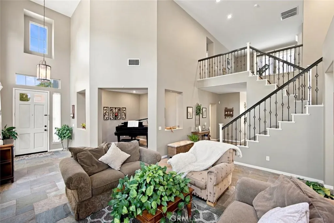
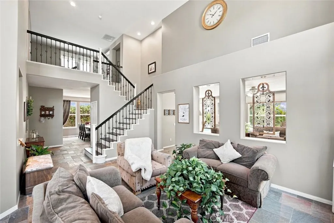
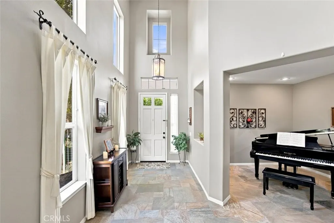
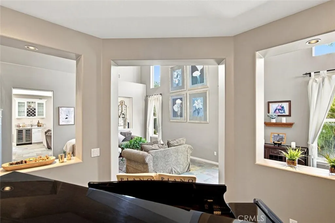
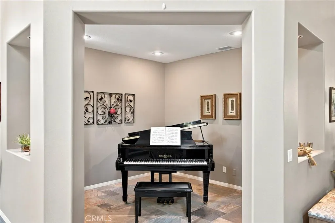
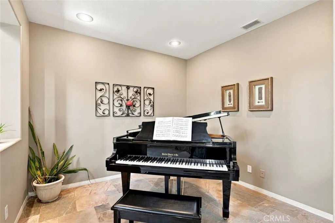
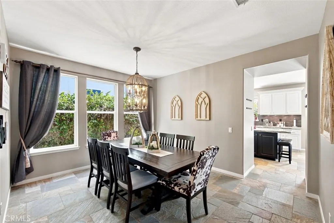
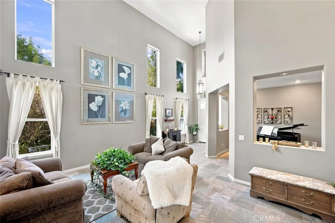
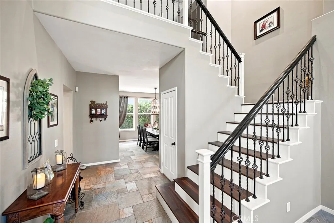
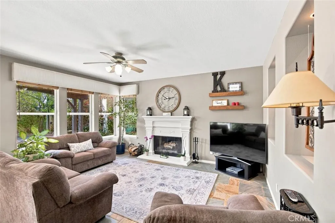
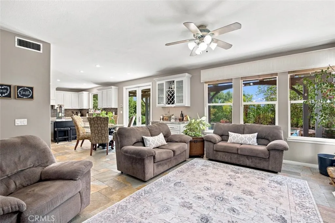
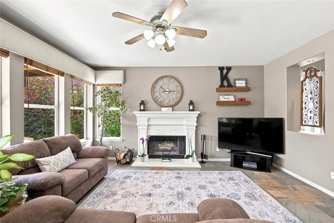
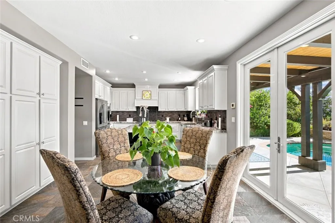
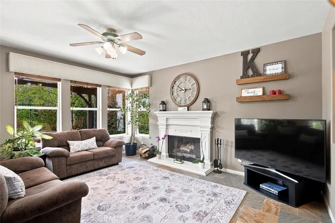
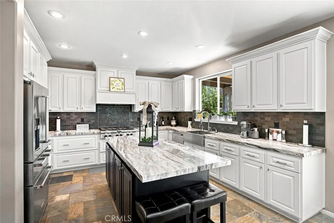
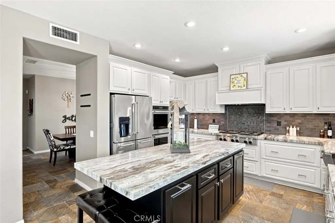
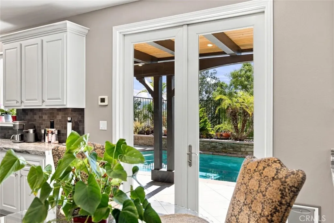
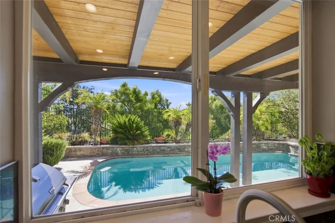
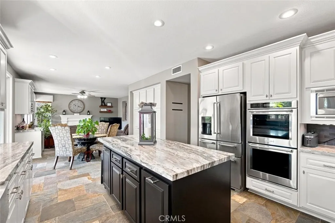
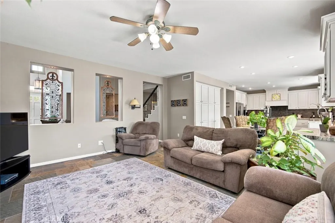
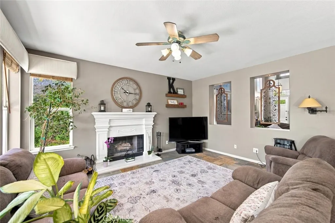
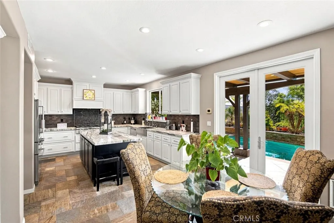
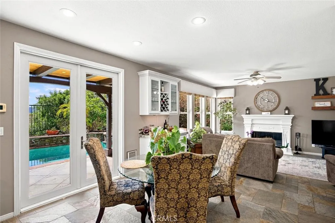
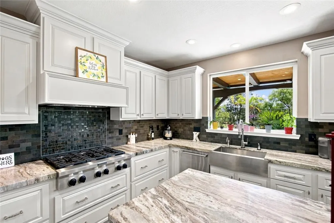
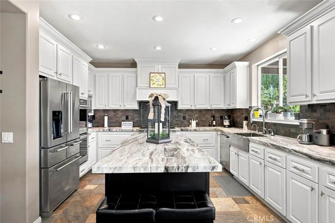
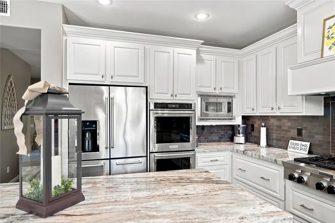
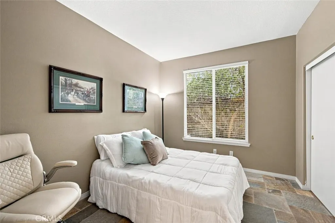
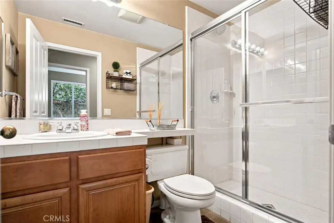
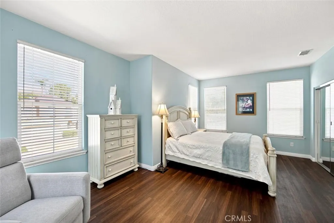
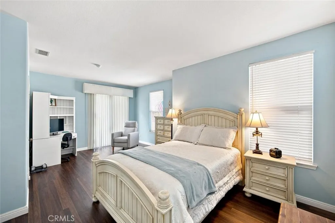
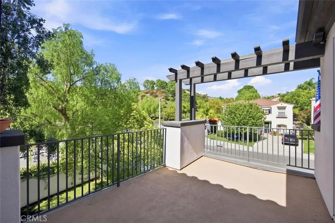
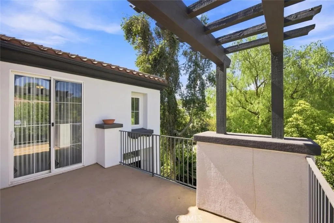
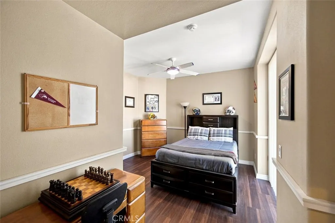
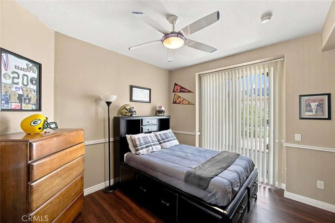
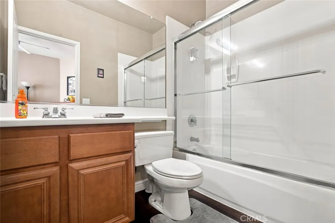
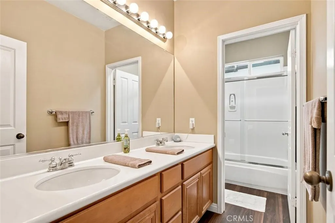
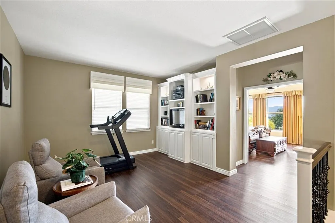
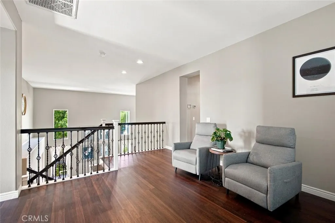
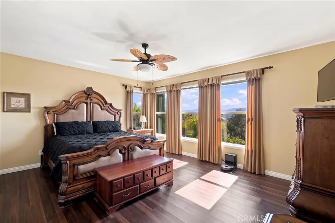
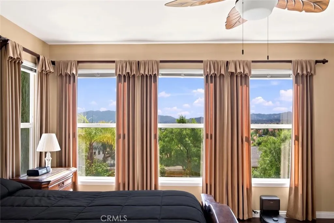
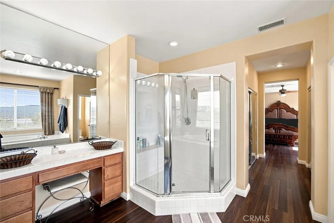
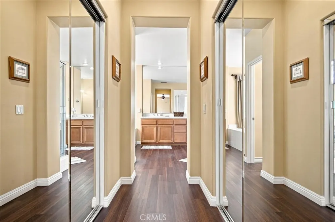
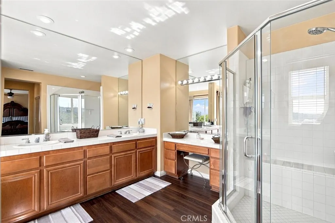
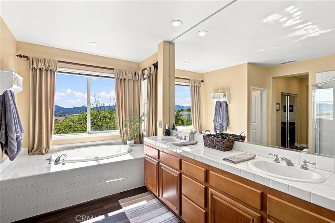
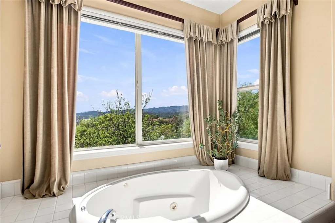
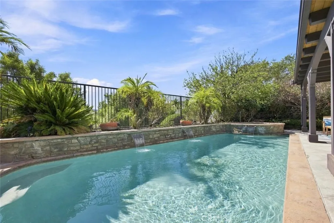
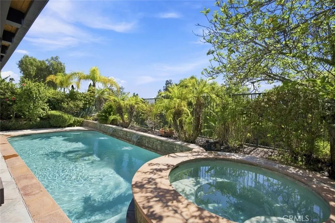
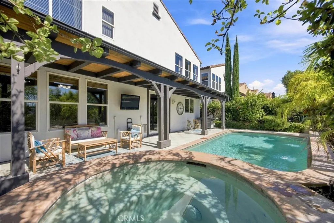
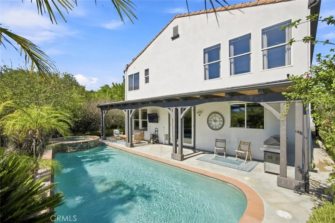
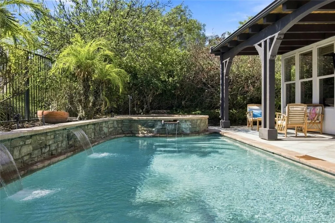
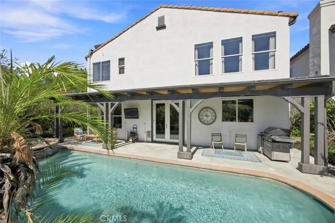
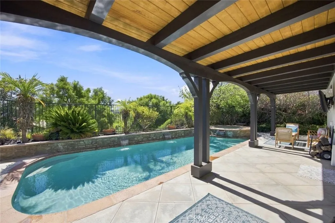
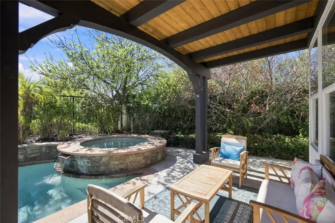
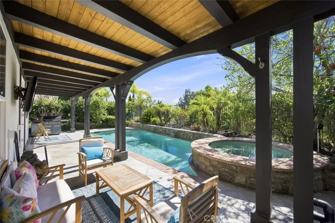
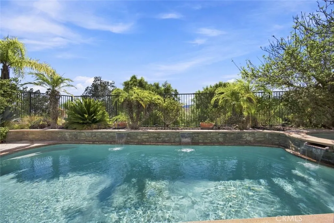
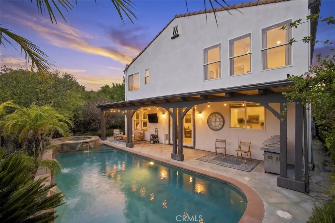
Exquisite 4 bedroom Plus LOFT and 4 bath Stevenson Ranch pool home on a sweeping corner a lot with 3 car garage and beautiful views in the heart of Stevenson Ranch! This meticulously maintained home is truly move in ready! Ideal Floor plan with full downstairs bedroom and bathroom!! Thoughtfully, redesigned kitchen, including soft close cabinetry, upgraded KitchenAid stainless steel appliances, pull out pots and pans drawers, custom utensil drawers, stunning countertops and oversized kitchen island overlooking the spacious family room with gas fireplace, gorgeous hearth and poolside views! Neutral slate tile flooring and custom interior paint give this beautiful entertainer’s home an inviting ambience! The lovely piano room is also a great space for a home office! The downstairs bedroom features built in cabinetry in place of a potential closet! A formal dining room is conveniently adjacent to the kitchen and excellent for entertaining! Upstairs, the sweeping primary retreat overlooks sunrise and city light views and opens to the spacious primary bath complete with soaking tub and walk-in shower as well as dual walk-in closets! Upstairs, you will find 4 large bedrooms, three full bathrooms and a cozy loft that overlooks the downstairs living room and beautiful custom Iron adorned staircase! Upstairs also features a private balcony with sliding door access from two of the secondary bedrooms overlooking the neighborhood! The entertainer’s backyard offers a sparkling swimming pool with sheer descent waterfalls, tongue and groove accented solid patio cover, outdoor television and incredible views! Nearby excellent schools, Richard Rioux Park and just minutes from shopping, dining, entertainment, and the 5 and 14 freeways! Homes like this do not come along often! This home offers a lifestyle you will enjoy for years to come!
| Price History | |
|---|---|
| 6/2/2026 | Listed $1,349,000 |
| 7/21/2026 | 2$1,325,000 |
| 8/14/2026 | 2$1,299,000 |
| 9/9/2026 | 4$1,250,000 |
General Features
| Living Area | 3318 |
|---|---|
| Sewer | Public Sewer |
| Heating | Central,Natural Gas |
| Cooling | Central Air |
| Utilities | Cable Connected,Electricity Connected,Natural Gas Connected,Phone Connected,Sewer Connected,Water Connected |
| Roof | Concrete,Tile |
| Appliances | ENERGY STAR Qualified Appliances,Gas Cooktop,Disposal,Gas Oven,Gas Water Heater,Refrigerator,Water Heater |
| Zoning | R1 |
| HOA Fee | 40 |
| Garage Spaces | 3 |
| Patio/Porch Features | Concrete,Covered,Front Porch,Patio,Porch |
| Architectural Style | Mediterranean |
| Pool Features | Gunite,Heated,In Ground,Private,Solar Heat |
| Security Features | 24 Hour Security |
| Construction Materials | Stucco |
| Year Built | 1998 |
| Electric | Electricity - On Property,Standard |
| View | City Lights,Mountain(s),Neighborhood,Pool |
| Stories Count | 2 |
| Levels | Two |
| Property Subtype | Single Family Residence |
| Community Features | Curbs,Storm Drain(s),Street Lights,Suburban,Sidewalks,Park |
| Accessibility | None |
| Assoc Fee Paid Per | Monthly |
| County | Los Angeles |
| New Construction | false |
| Property Type | Residential |
| Association Amenities | Picnic Area,Playground,Security |
| HOA | true |
| Attached Garage | true |
| Energy Efficient | Appliances |
| Subdivision Name | Vista Ladera (VLAD) |
| Garage Y/N | true |
| Full Baths | 4 |
| Special Listing Conditions | Standard |
| Status | Active |
| Directions | Poe Parkway to Hemingway to Kavenagh to Twain |
| City | Stevenson Ranch |
| Disclosures | Covenants/Restrictions Disclosure |
| Association Name | Stevenson Ranch |
| Entry Location | 1 |
| Senior Community Y/N | false |
| High School District | Call Listing Office |
| Number Of Units Total | 1 |
| MLS Area | STEV - Stevenson Ranch |
| Lot Size Units | Square Feet |
| Lot Size Square Feet | 7806 |
| Listing Terms | Cash,Conventional,FHA,VA Loan |
| Spa Features | Gunite,Heated,In Ground,Private,Solar Heat |
| Property Attached Y/N | false |
| Land Lease Y/N | false |
| Property Condition | Turnkey |
| Additional Parcels Y/N | false |
| Lease Considered Y/N | false |
| Virtual Tour | https://tours.finehomepix.com/2403741?idx=1 |
| Structure Type | House |
| Living Area Units | Square Feet |
| Standard Status | Active |
| Occupancy Type | Owner |
| Year Built Source | Assessor |
| Tax Lot | 1 |
| Virtual Tour | https://tours.finehomepix.com/2403741 |
| Property Sub Type Additional | Single Family Residence |
| PostalCity | STEVENSON RANCH |
Interior Features
| Interior Amenities | Ceiling Fan(s),Separate/Formal Dining Room,High Ceilings,Open Floorplan,Recessed Lighting,Bedroom on Main Level,Loft,Primary Suite,Walk-In Closet(s) |
|---|---|
| Flooring | Tile |
| Fireplace Features | Family Room,Gas,Gas Starter |
| Total Stories | 2 |
| Common Walls | No Common Walls |
| Air Conditioning Y/N | true |
| Heating Y/N | true |
| Window Features | Double Pane Windows |
| Fireplace Y/N | true |
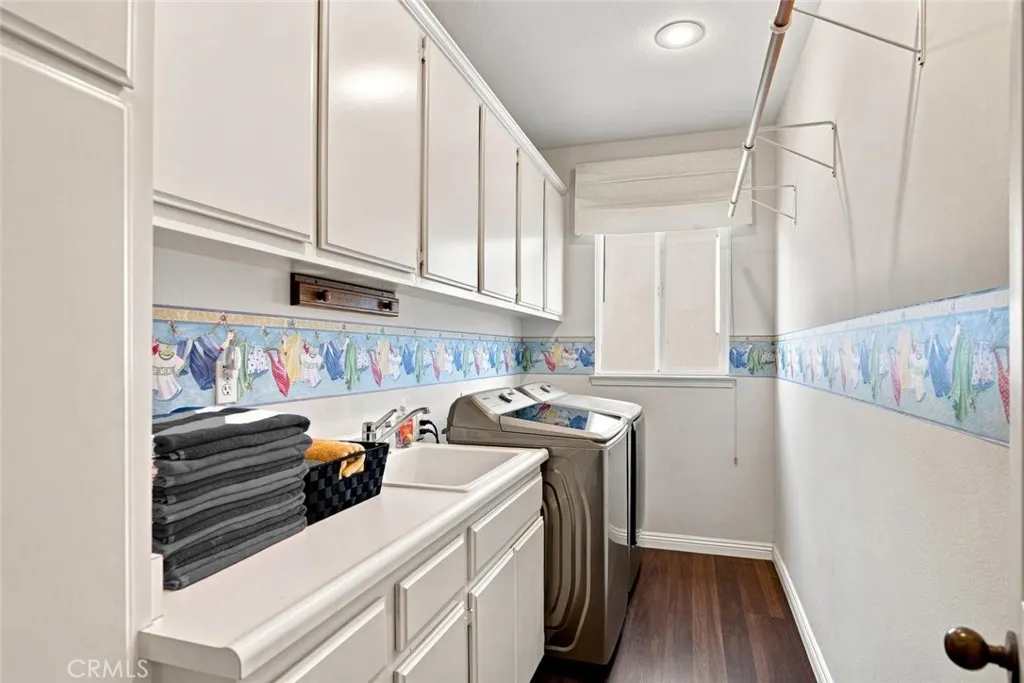
| Laundry Features | Washer Hookup,Gas Dryer Hookup,Inside,Laundry Room,Upper Level |
| Total Bedrooms | 4 |
| Entry Level | 1 |
| Main Level Bedrooms | 1 |
| Main Level Bathrooms | 1 |
| LivingAreaSource | Assessor |
| Total Baths | 4 |
Exterior Features
| Fencing | Block,Wrought Iron |
|---|---|
| Parking Features | Door-Multi,Direct Access,Driveway,Garage Faces Front,Garage |
| Lot Features | 0-1 Unit/Acre,Back Yard,Corner Lot,Front Yard,Lawn,Landscaped,Near Park,Walkstreet,Yard |
| Water Source | Public |
| Total Parking | 3 |
| Inclusions | All appliances, Ring doorbell |
| Lot Size Area | 7806 |
| Foundation Details | Slab |
| Spa | true |
| Lot Size Acres | 0.1792 |
| Road Surface Type | Paved |
| Private Pool | true |
| Lot Size Source | Assessor |
| Road Frontage Type | City Street |
Amenities
- Foreclosure
- Views
- Short Sale
- New Construction
- Adult 55+
- Lease To Own
- No HOA Fees
- Furnished
- Primary On Main
- Air Conditioning
- Seller Finance
- Green
- Fixer Upper
- Horse
- Golf
- Fireplace
- Deck
- Garage
- Basement
- Pool
Property vs Single Family Average in 91381
Price
Year Built
 Based on information from California Regional Multiple Listing Service, Inc. as of September 15, 2026 2:48 AM UTC This information is for your personal, non-commercial use and may not be used for any purpose other than to identify prospective properties you may be interested in purchasing. Display of MLS data is usually deemed reliable but is NOT guaranteed accurate by the MLS. Buyers are responsible for verifying the accuracy of all information and should investigate the data themselves or retain appropriate professionals. Information from sources other than the Listing Agent may have been included in the MLS data. Unless otherwise specified in writing, Broker/Agent has not and will not verify any information obtained from other sources. The Broker/Agent providing the information contained herein may or may not have been the Listing and/or Selling Agent.
