
Sold: Apr 21, 2026 - Views - Primary on Main
Address
25845 Flemming Place, Stevenson Ranch, CA
Price
$ 1,865,000
Property Attributes
- MLS#SR26032445
- TypeSingle Family
- Listing Status Closed
- CountyLos Angeles
- CityStevenson Ranch
- Area Stevenson Ranch
- NeighborhoodTorcello (TORC)
- Zip91381
- Style
- Year Built2000
- Price$ 1,865,000
- Bedrooms5
- Full Bathrooms3
- Half Bathrooms1
- Sqr Footage3689
- Lot Size0.2179 Acres
Data Source:
California Regional MLS (CRMLS)
Property Description
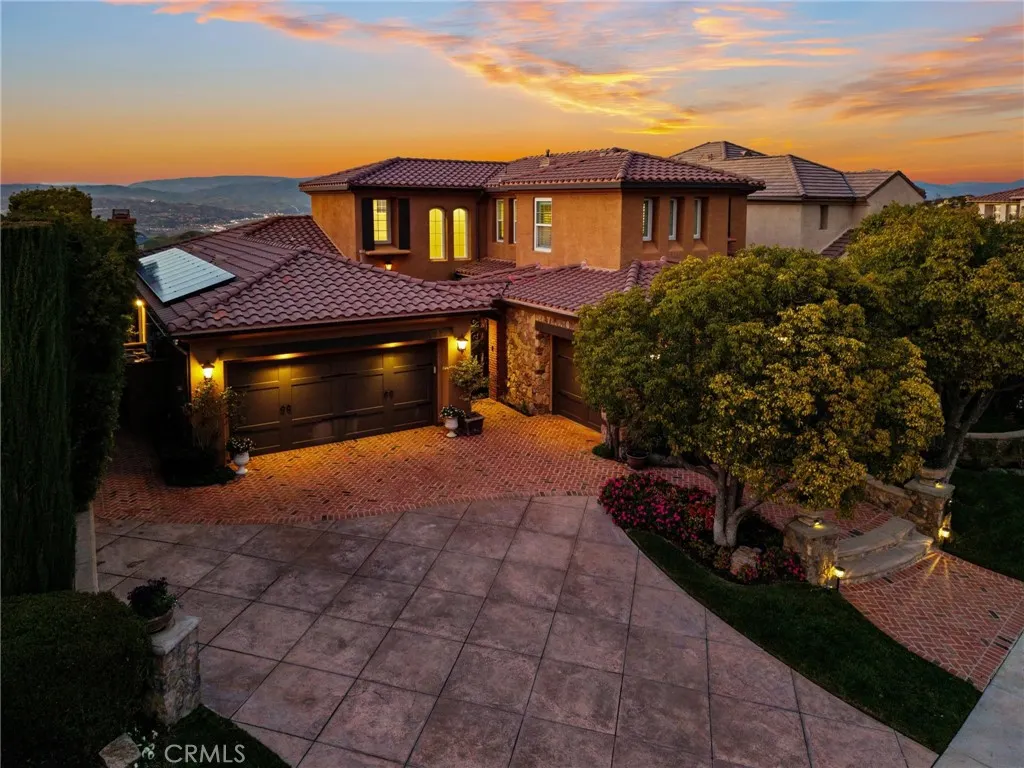
Get ready for a customized pool and view home at the top of Stevenson Ranch with a location like no other! Truly a one-of-a-kind property with upgrades and features both functional and jaw-droppingly gorgeous! It's one thing to enjoy the privacy and sunsets of a 180-degree panoramic view of Santa Clarita, it’s even better when it comes with a floorplan and custom improvements you rarely see. Even in neighborhoods as popular as "Torcello". As you approach the gated courtyard with fountain, you can sense you are in for something special...and you are! From the custom front door your eyes are drawn out the sliders to the pool and beyond. A striking first impression! To the right are 3 downstairs bedrooms, including the primary with its own views of the yard. For those desiring single story living (and rarely finding it) you never have to go up the stairs to the 2 additional bedrooms and huge loft. To the left is a spacious family room and kitchen which has been recently remodeled with quartz counters, beautiful island with a cascading waterfall edge, awesome backsplash, built-in appliances and a custom glass walled wine cellar. Another hint of all that has been put into this amazing property. Wood and tile floors throughout and the stone hardscape - front and back - is both practical and impressive. Outside is what you came for - pebble tech pool, separate covered spa, amazing stone gazebo with TV, heaters and fireplace. As the owner said, "I’ll never see something like this again." Sunken BBQ cook station too, all with complete privacy. The 3-car split garage is fully finished with epoxy and cabinets and the single car garage (WITH AC!) can be a gym or office as it has been both. All 5 bedrooms are good-sized with large closets, all with organizers and the loft is huge including a closet for storage. There are no Mello Roos taxes, you are close to Richard Rioux Park and amazing schools, but you will truly feel like you are in your own world in this incredible home. WOW!
| Price History | |
|---|---|
| 3/3/2026 | Listed $1,850,000 |
General Features
| Living Area | 3689 |
|---|---|
| Sewer | Public Sewer |
| Heating | Central |
| Cooling | Central Air |
| Appliances | Built-In Range,Barbecue,Double Oven,Dishwasher,Gas Oven,Gas Range,Microwave,Refrigerator |
| HOA Fee | 39 |
| Garage Spaces | 3 |
| Patio/Porch Features | Covered |
| Pool Features | In Ground,Pebble,Private,Salt Water |
| Exclusions | TVs in Primary Room & Loft (brackets can stay). |
| Year Built | 2000 |
| View | City Lights |
| Stories Count | 2 |
| Levels | Two |
| Property Subtype | Single Family Residence |
| Community Features | Biking,Curbs,Street Lights,Sidewalks |
| Assoc Fee Paid Per | Monthly |
| County | Los Angeles |
| New Construction | false |
| Property Type | Residential |
| Association Amenities | Maintenance Grounds |
| HOA | true |
| Attached Garage | true |
| Subdivision Name | Torcello (TORC) |
| Garage Y/N | true |
| Other Structures | Cabana |
| Full Baths | 3 |
| Special Listing Conditions | Standard |
| Close Price | 1865000 |
| Status | Closed |
| Buyer Financing | Conventional |
| Directions | Stevenson Ranch Pkwy to Poe Pkwy to Mallory Dr to Chaucer Pl which turns into Flemming |
| City | Stevenson Ranch |
| Association Name | Stevenson Ranch HOA |
| Entry Location | 1 |
| Senior Community Y/N | false |
| High School District | William S. Hart Union |
| Number Of Units Total | 1 |
| MLS Area | STEV - Stevenson Ranch |
| Lot Size Units | Square Feet |
| Lot Size Square Feet | 9491 |
| Listing Terms | Submit |
| Spa Features | In Ground,Private |
| Property Attached Y/N | false |
| Land Lease Y/N | false |
| Additional Parcels Y/N | false |
| Lease Considered Y/N | false |
| Structure Type | House |
| Living Area Units | Square Feet |
| Standard Status | Closed |
| Occupancy Type | Owner |
| Year Built Source | Assessor |
| Tax Lot | 254 |
| Property Sub Type Additional | Single Family Residence |
| PostalCity | VALENCIA |
Interior Features
| Interior Amenities | Breakfast Bar,Built-in Features,Breakfast Area,Ceiling Fan(s),Crown Molding,Separate/Formal Dining Room,High Ceilings,Open Floorplan,Pantry,Recessed Lighting,Storage,Bar,Bedroom on Main Level,Loft,Main Level Primary,Wine Cellar,Walk-In Closet(s) |
|---|---|
| Flooring | Stone,Tile,Wood |
| Fireplace Features | Family Room,Outside |
| Total Stories | 2 |
| Common Walls | No Common Walls |
| Air Conditioning Y/N | true |
| Heating Y/N | true |
| Fireplace Y/N | true |
| Half Baths | 1 |
| BuyerOfficeEmail | davidrendall@remax.net |
| Laundry Features | Inside,Laundry Room |
| Total Bedrooms | 5 |
| Entry Level | 1 |
| Main Level Bedrooms | 3 |
| Main Level Bathrooms | 3 |
| LivingAreaSource | Assessor |
| Total Baths | 4 |
Exterior Features
| Parking Features | Driveway,Garage,On Street |
|---|---|
| Lot Features | Back Yard,Front Yard,Landscaped,Sprinkler System |
| Water Source | Public |
| Total Parking | 3 |
| Inclusions | Some TV's, Washer & Dryer. Call for Complete List of Inclusions |
| Lot Size Area | 9491 |
| Spa | true |
| Lot Size Acres | 0.2179 |
| Private Pool | true |
| Lot Size Source | Assessor |
Amenities
- Foreclosure
- Views
- Short Sale
- New Construction
- Adult 55+
- Lease To Own
- No HOA Fees
- Furnished
- Primary On Main
- Air Conditioning
- Seller Finance
- Green
- Fixer Upper
- Horse
- Golf
- Fireplace
- Deck
- Garage
- Basement
- Pool
Property vs Single Family Average in 91381
Price
Year Built
In The Neighborhood
Primary On Main
Stevenson Ranch
$ 1,399,000
- Type
- Single Family
- Size
- 3,689 SqFt
- Rooms
- 5 Beds + 3.5 Baths
 Based on information from California Regional Multiple Listing Service, Inc. as of September 13, 2026 6:43 AM UTC This information is for your personal, non-commercial use and may not be used for any purpose other than to identify prospective properties you may be interested in purchasing. Display of MLS data is usually deemed reliable but is NOT guaranteed accurate by the MLS. Buyers are responsible for verifying the accuracy of all information and should investigate the data themselves or retain appropriate professionals. Information from sources other than the Listing Agent may have been included in the MLS data. Unless otherwise specified in writing, Broker/Agent has not and will not verify any information obtained from other sources. The Broker/Agent providing the information contained herein may or may not have been the Listing and/or Selling Agent.
