
Primary on Main
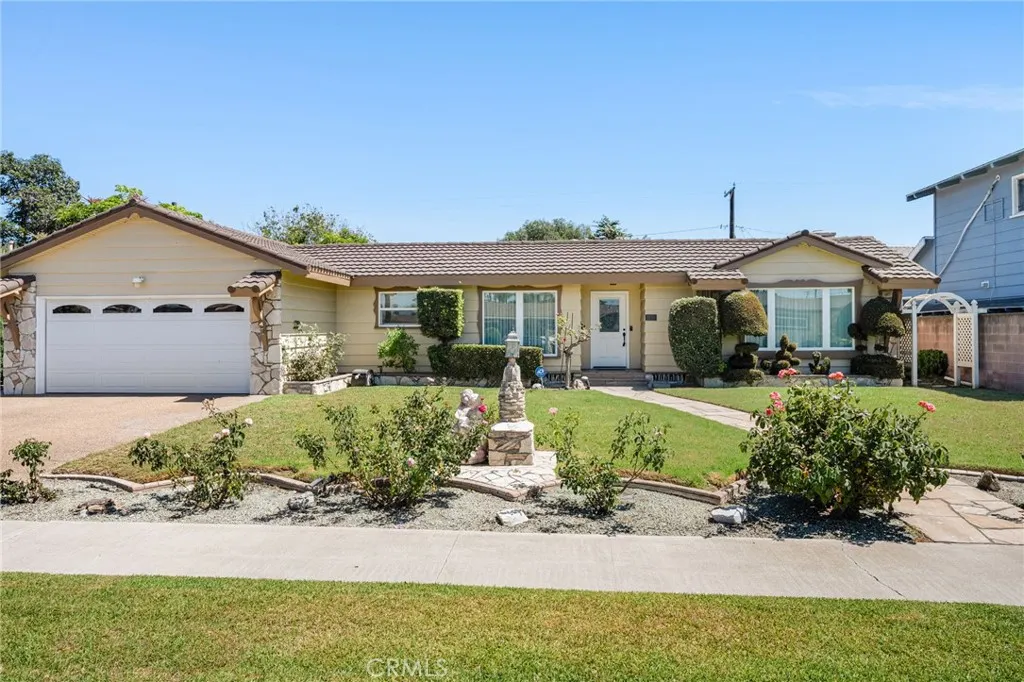
Address
2070 S Eileen Drive, Anaheim, CA
Price
$ 1,249,000
Property Attributes
- MLS#PW26193848
- TypeSingle Family
- Listing Status Active
- CountyOrange
- CityAnaheim
- Area Anaheim West of Harbor
- NeighborhoodNone
- Zip92802
- Style
- Year Built1956
- Price$ 1,249,000
- Bedrooms3
- Full Bathrooms3
- Half Bathrooms0
- Sqr Footage2262
- Lot Size0.2135 Acres
Data Source:
California Regional MLS (CRMLS)
Property Description
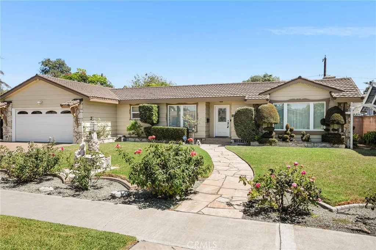
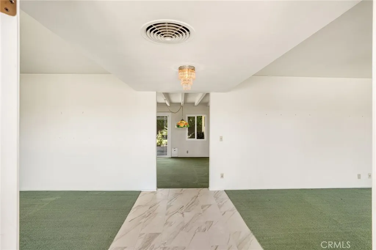
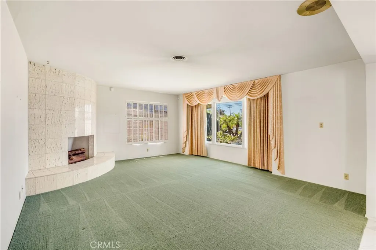
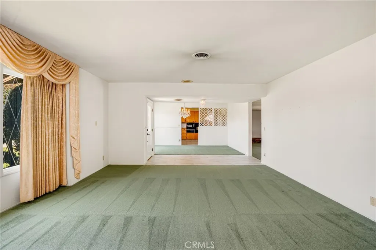
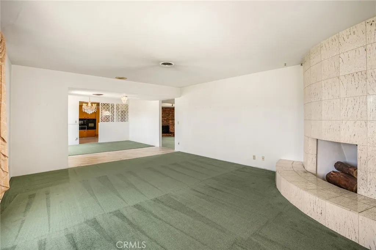
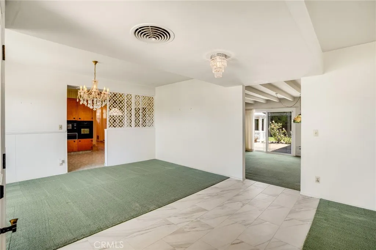
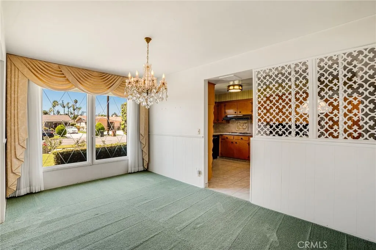
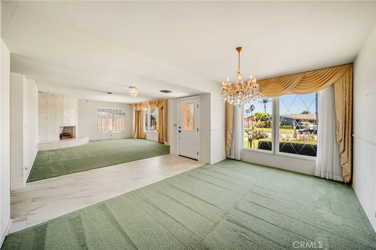
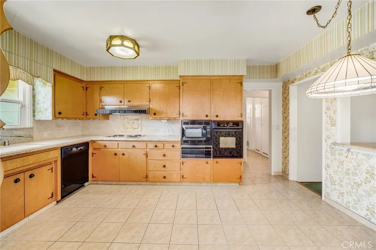
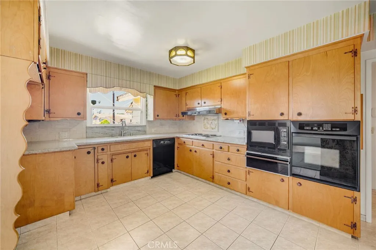
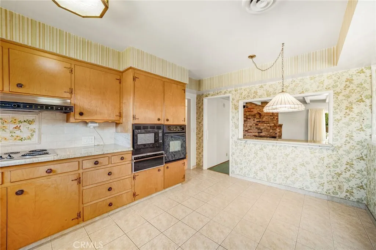
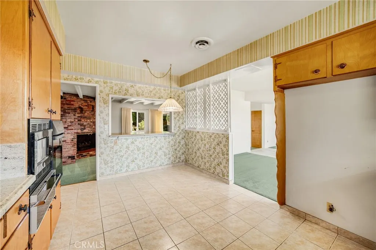
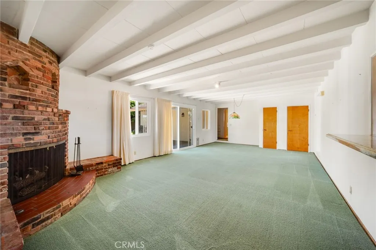
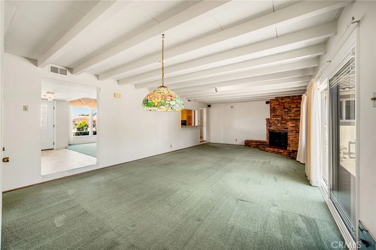
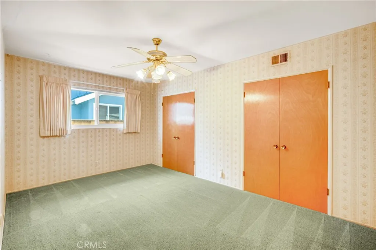
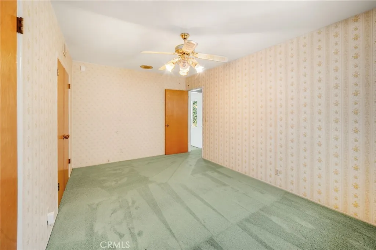
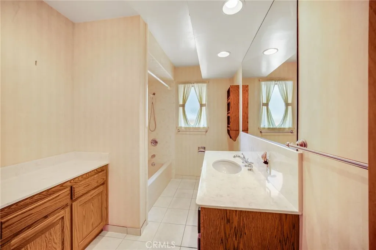
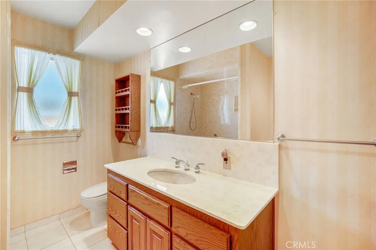
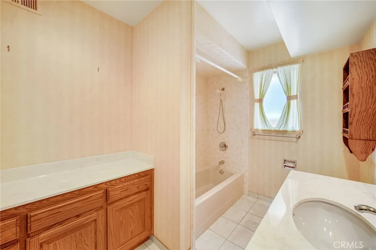
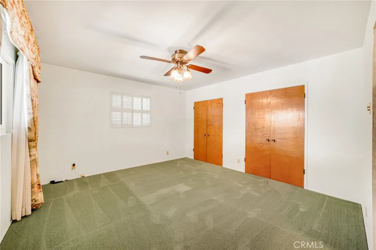
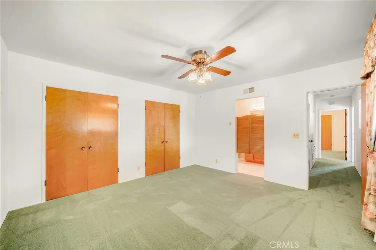
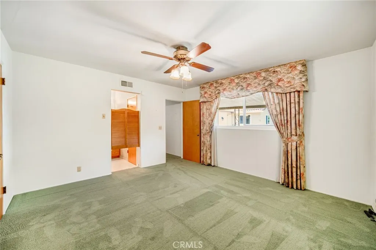
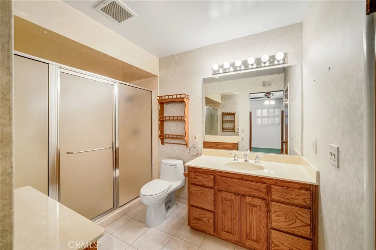
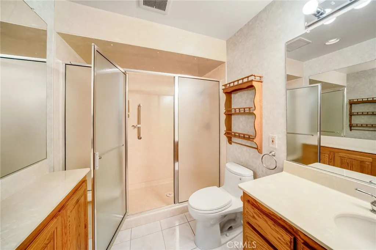
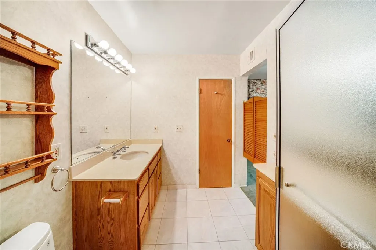
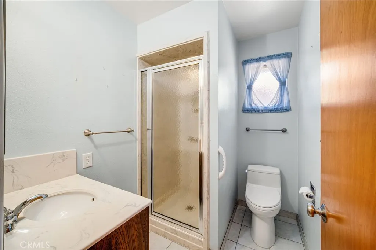
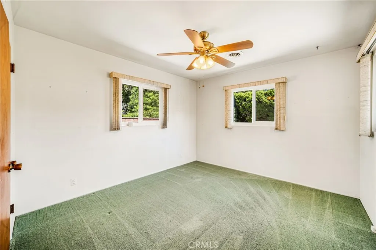
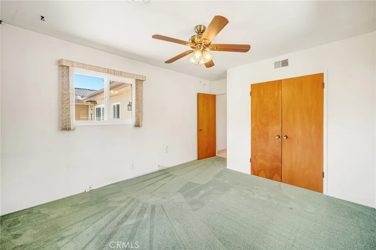
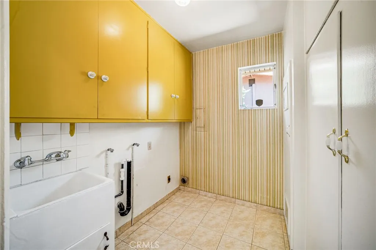
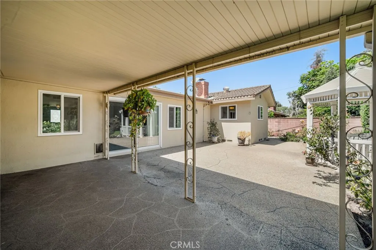
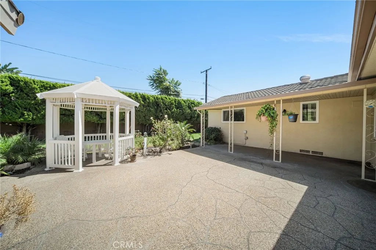
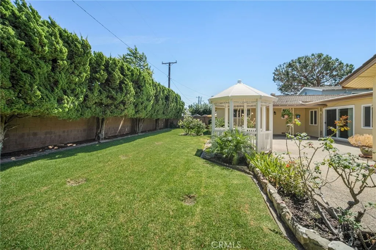
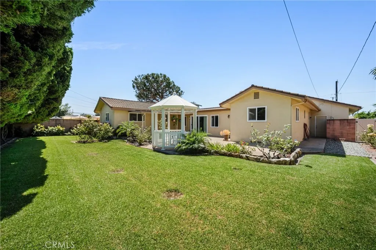
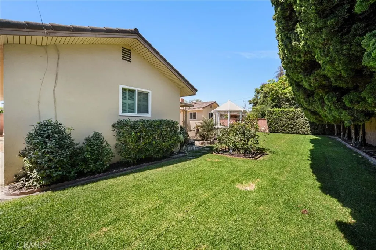
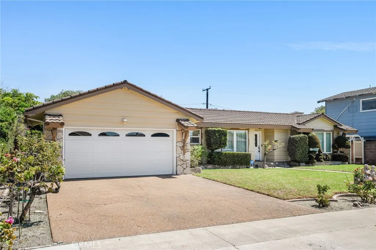
This stately three bedroom and three bath ranch style single story home sits in the heart of one of Anaheim’s most prestigious neighborhoods. With lovely curb appeal and lush landscaping, this residence whispers “Welcome Home”. Its spacious floor plan includes a charming living room that opens to a formal dining room and a cozy family room, with a custom fireplace and sliding door that leads out into an open private backyard. This home includes a classic oversized kitchen with a pass through to the family room. The primary suite has a large closet and custom En-Suite shower. A direct 2-car garage access, ample hallway storage cabinets, second fireplace in the living room, and inside laundry room complete this highly desirable floor plan. Enjoy the best Anaheim has to offer with easy access and just minutes from the Disneyland Resort.
| Elementary School | Middle School | High School |
|---|---|---|
| Stoddard Elementary School | Ball Middle School | Loara High School |
| Price History | |
|---|---|
| 9/4/2026 | Listed $1,249,000 |
General Features
| Living Area | 2262 |
|---|---|
| Sewer | Public Sewer |
| Heating | Forced Air |
| Cooling | Central Air |
| Utilities | Electricity Connected,Natural Gas Connected,Sewer Connected,Water Connected |
| Possession | Close Plus 1 Day |
| Roof | Flat,Tile |
| Appliances | Built-In Range,Dishwasher,Electric Cooktop,Electric Oven,Disposal,Microwave,Range Hood,Self Cleaning Oven,Water Heater |
| Garage Spaces | 2 |
| Patio/Porch Features | Covered,Patio |
| Architectural Style | Ranch |
| Pool Features | None |
| Security Features | Carbon Monoxide Detector(s),Smoke Detector(s) |
| Construction Materials | Stone Veneer,Stucco,Wood Siding |
| Year Built | 1956 |
| Electric | 220 Volts in Laundry,Standard |
| View | None |
| Stories Count | 1 |
| Levels | One |
| Property Subtype | Single Family Residence |
| Community Features | Curbs,Gutter(s) |
| County | Orange |
| New Construction | false |
| Property Type | Residential |
| HOA | false |
| Attached Garage | true |
| Subdivision Name | None |
| Garage Y/N | true |
| Full Baths | 3 |
| Special Listing Conditions | Standard,Trust |
| Status | Active |
| Directions | From 5 Fwy exit Euclid go South, Left on Orangewood, Left on Eileen Dr., home on the Right. |
| High School | Loara |
| City | Anaheim |
| Disclosures | Death On Property < 3 yrs |
| Entry Location | 1 |
| Senior Community Y/N | false |
| High School District | Anaheim Union High |
| Open Parking Spaces | 2 |
| Number Of Units Total | 1 |
| MLS Area | 79 - Anaheim West of Harbor |
| Lot Size Units | Square Feet |
| Lot Size Square Feet | 9300 |
| Listing Terms | Cash,Cash to New Loan |
| Spa Features | None |
| Elementary School | Stoddard |
| Property Attached Y/N | false |
| Land Lease Y/N | false |
| Middle/Junior High School | Ball |
| Additional Parcels Y/N | false |
| Lease Considered Y/N | false |
| Structure Type | House |
| Living Area Units | Square Feet |
| Standard Status | Active |
| Occupancy Type | Vacant |
| Year Built Source | Assessor |
| Tax Lot | 35 |
| Property Sub Type Additional | Single Family Residence |
| PostalCity | ANAHEIM |
Interior Features
| Interior Amenities | Ceiling Fan(s),Separate/Formal Dining Room,Eat-in Kitchen,All Bedrooms Down,Bedroom on Main Level,Main Level Primary |
|---|---|
| Flooring | Carpet |
| Fireplace Features | Family Room,Gas,Living Room |
| Total Stories | 1 |
| Common Walls | No Common Walls |
| Air Conditioning Y/N | true |
| Heating Y/N | true |
| Fireplace Y/N | true |
| Laundry Features | Laundry Chute,Washer Hookup,Electric Dryer Hookup,Inside |
| Total Bedrooms | 3 |
| Entry Level | 1 |
| Main Level Bedrooms | 3 |
| Main Level Bathrooms | 3 |
| LivingAreaSource | Assessor |
| Total Baths | 3 |
Exterior Features
| Exterior Amenities | Rain Gutters |
|---|---|
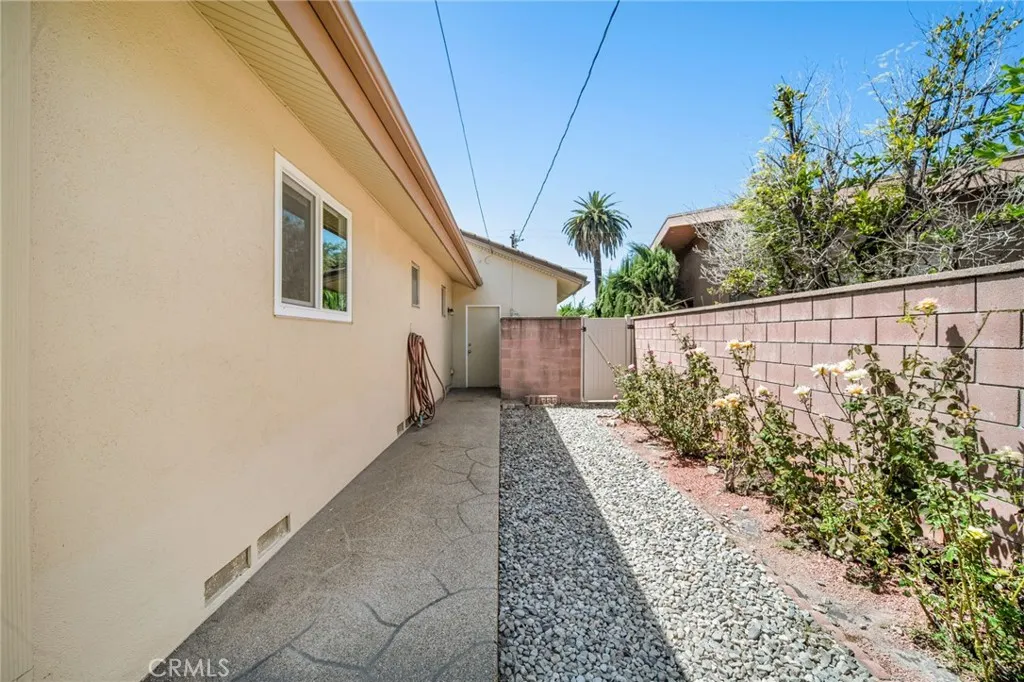
| Fencing | Block,Vinyl |
| Parking Features | Direct Access,Driveway,Garage |
| Lot Features | Back Yard,Front Yard,Sprinklers In Rear,Sprinklers In Front,Lawn,Rectangular Lot,Sprinklers Timer,Sprinkler System |
| Water Source | Public |
| Total Parking | 4 |
| Inclusions | Alarm system connected, but not activated; speaker system not connected. Water softener As-Is, gazebo furniture (table & two chairs) |
| Lot Size Area | 9300 |
| Foundation Details | Raised,Slab |
| Spa | false |
| Lot Size Acres | 0.2135 |
| Road Surface Type | Paved |
| Private Pool | false |
| Lot Size Source | Assessor |
| Door Features | Sliding Doors |
| Road Frontage Type | City Street |
Amenities
- Foreclosure
- Views
- Short Sale
- New Construction
- Adult 55+
- Lease To Own
- No HOA Fees
- Furnished
- Primary On Main
- Air Conditioning
- Seller Finance
- Green
- Fixer Upper
- Horse
- Golf
- Fireplace
- Deck
- Garage
- Basement
- Pool
Property vs Single Family Average in 92802
Price
Year Built
 Based on information from California Regional Multiple Listing Service, Inc. as of September 13, 2026 6:43 AM UTC This information is for your personal, non-commercial use and may not be used for any purpose other than to identify prospective properties you may be interested in purchasing. Display of MLS data is usually deemed reliable but is NOT guaranteed accurate by the MLS. Buyers are responsible for verifying the accuracy of all information and should investigate the data themselves or retain appropriate professionals. Information from sources other than the Listing Agent may have been included in the MLS data. Unless otherwise specified in writing, Broker/Agent has not and will not verify any information obtained from other sources. The Broker/Agent providing the information contained herein may or may not have been the Listing and/or Selling Agent.
