
Price Reduction
Address
427 21st Street, Huntington Beach, CA
Price
$ 2,550,000
Property Attributes
- MLS#PW26179153
- TypeSingle Family
- Listing Status Active
- CountyOrange
- CityHuntington Beach
- Area West Huntington Beach
- NeighborhoodNear Pier and Main St
- Zip92648
- Style
- Year Built1980
- Price$ 2,550,000
- Bedrooms3
- Full Bathrooms2
- Half Bathrooms1
- Sqr Footage2298
- Lot Size0.0674 Acres
Data Source:
California Regional MLS (CRMLS)
Property Description
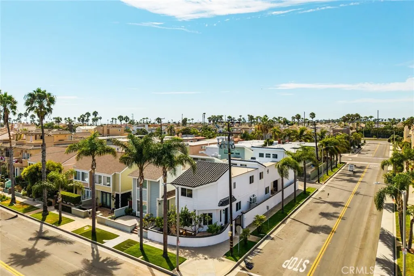
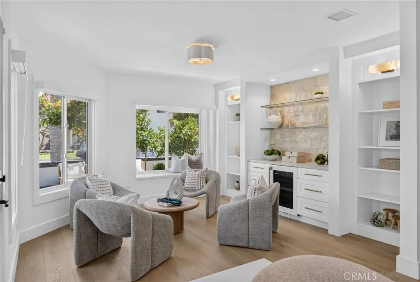
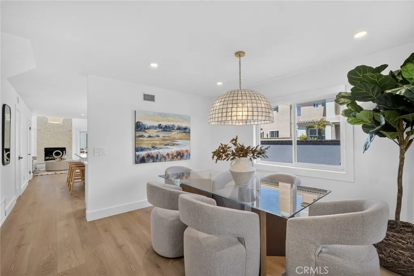
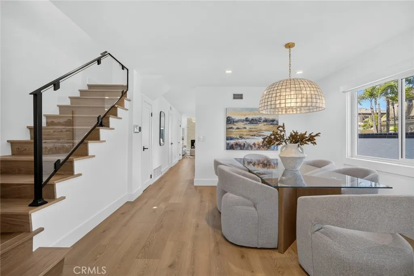
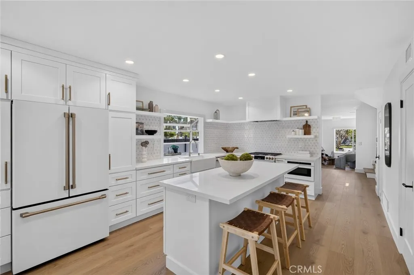
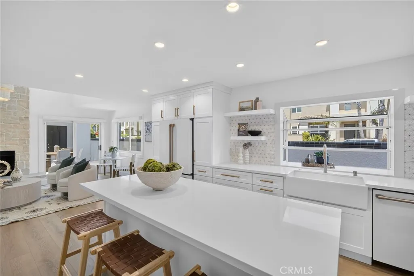
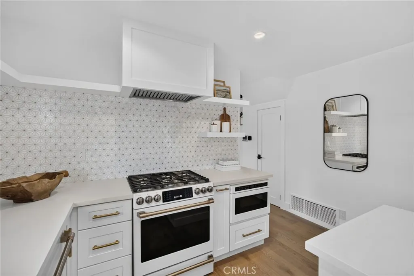
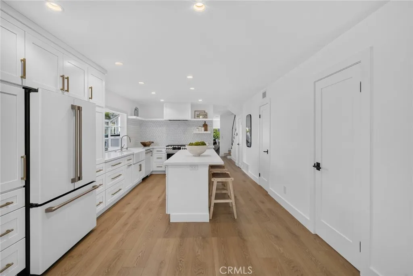
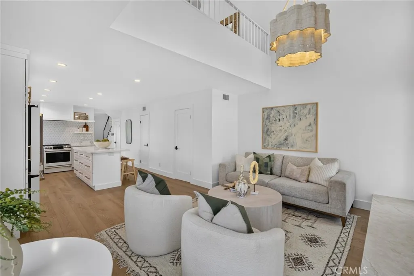
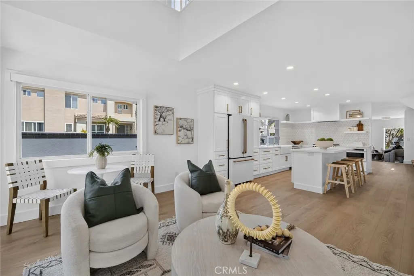
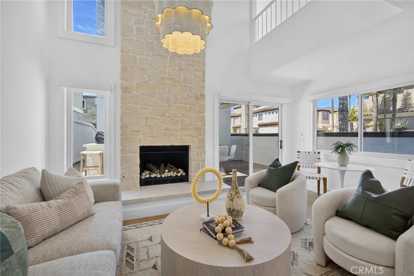
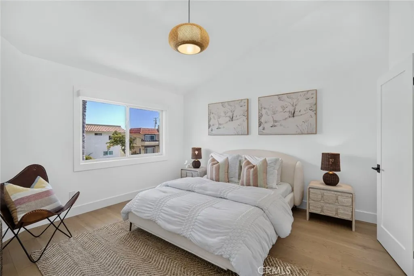
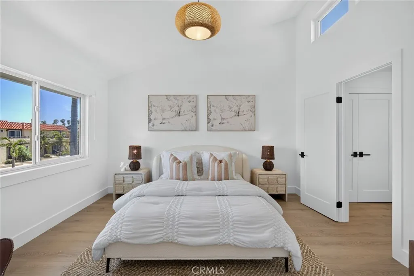
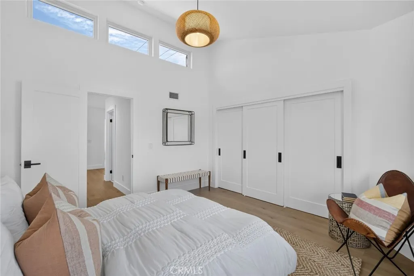
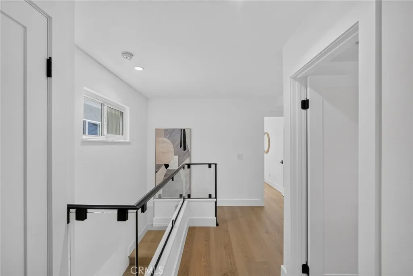
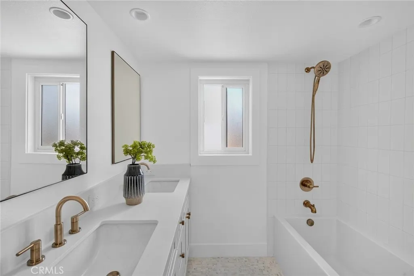
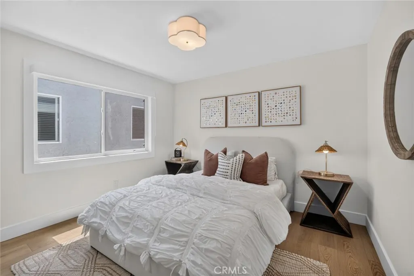
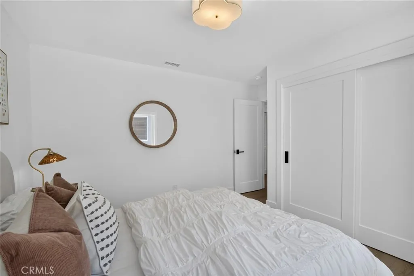
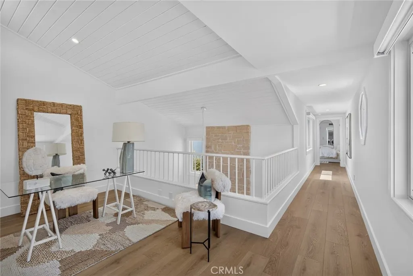
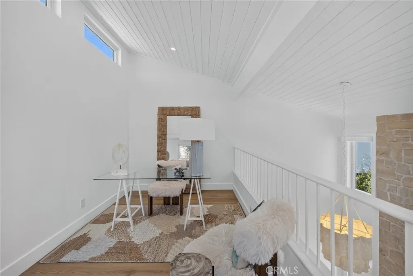
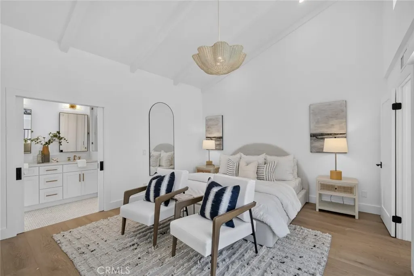
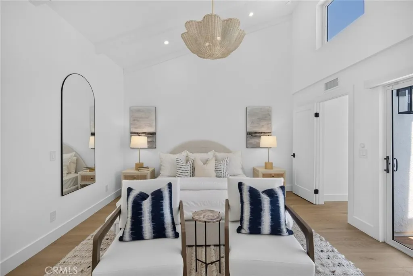
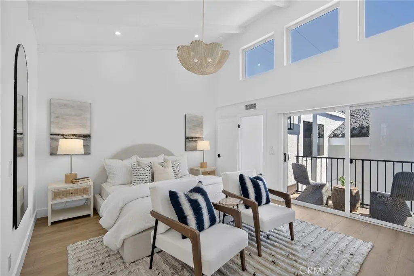
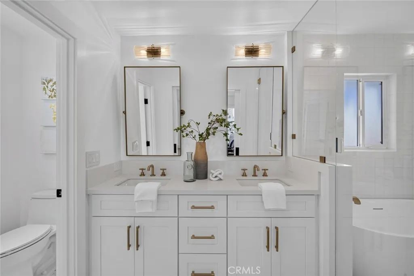
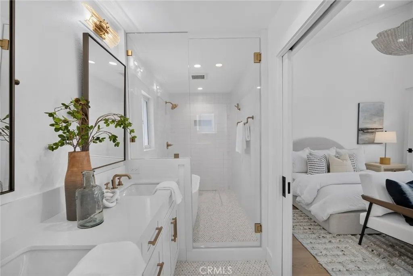
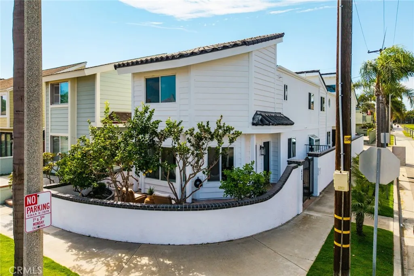
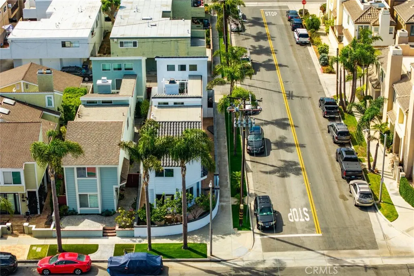
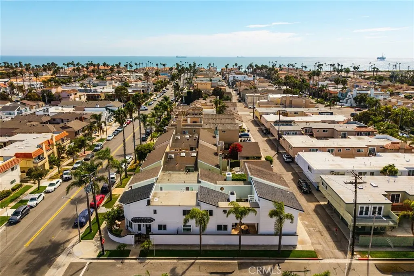
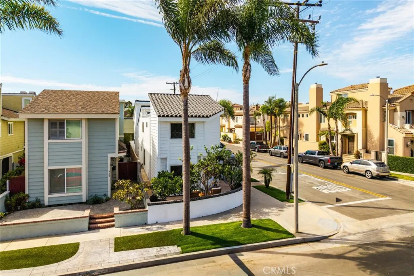
Welcome to 427 21st Street, a beautifully reimagined coastal residence offering nearly 2,300 square feet, 3 bed and 2.5 bath in one of Huntington Beach’s most desirable beachside neighborhoods. The bright, open interior features wide-plank oak flooring, designer lighting, custom finishes, and soaring ceilings throughout. The centerpiece of the home is the dramatic two-story living room, anchored by a floor-to-ceiling natural stone fireplace and overlooked by an open upper-level loft. The completely redesigned kitchen features an oversized island, quartz countertops, custom shaker cabinetry, a farmhouse sink, a designer tile backsplash, floating shelving, and statement appliances with coordinating brushed-brass hardware. An additional sitting area with custom-built-ins, illuminated shelving, and a beverage refrigerator provides another inviting space for entertaining. Upstairs, the spacious primary suite showcases vaulted ceilings and a spa-inspired bath with dual vanities, a freestanding soaking tub, and an expansive walk-in shower. A versatile loft provides the perfect space for a home office, reading area, or lounge. Thoughtfully renovated from top to bottom and filled with natural light, 427 21st Street combines elevated coastal design with the relaxed Huntington Beach lifestyle, just minutes from the beach, Downtown Huntington Beach, Pacific City, dining, and shopping.
| Price History | |
|---|---|
| 8/16/2026 | Listed $2,650,000 |
| 9/9/2026 | 4$2,550,000 |
General Features
| Living Area | 2298 |
|---|---|
| Sewer | Public Sewer |
| Heating | Fireplace(s) |
| Cooling | Central Air,Dual |
| Roof | Flat,Tile |
| Appliances | 6 Burner Stove,Convection Oven,Dishwasher,Microwave,Refrigerator,Dryer,Washer |
| Garage Spaces | 2 |
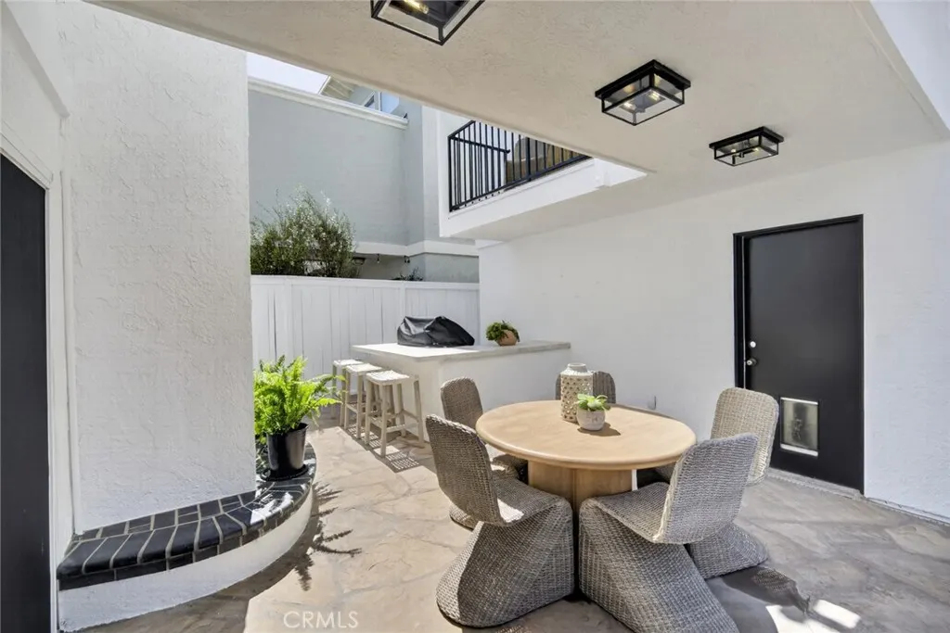
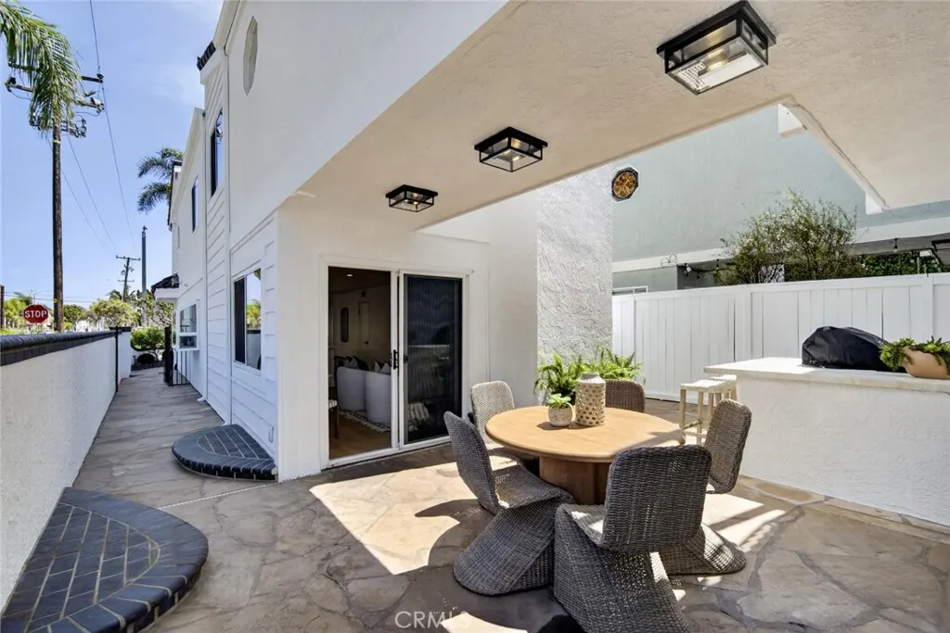
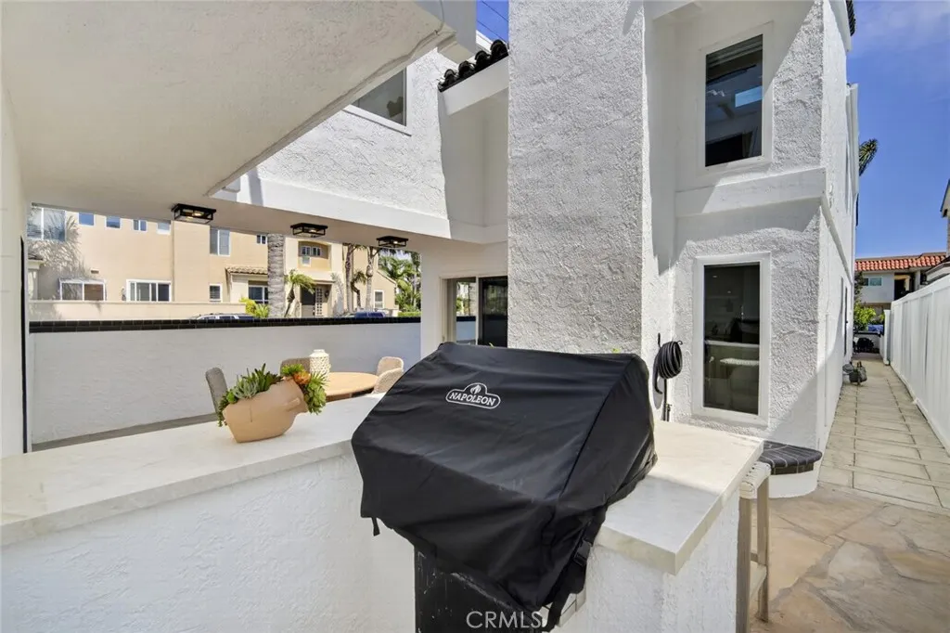
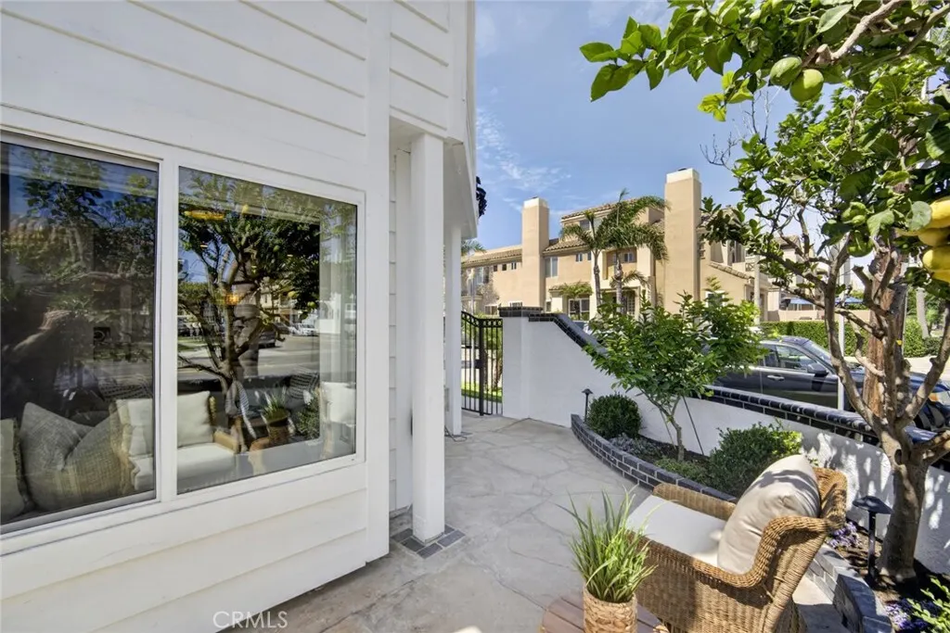
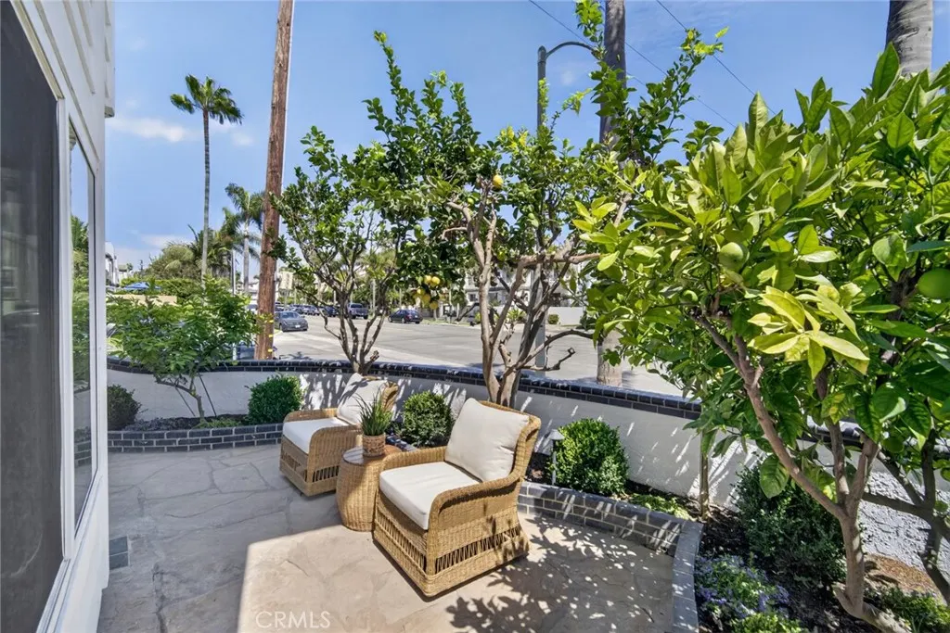
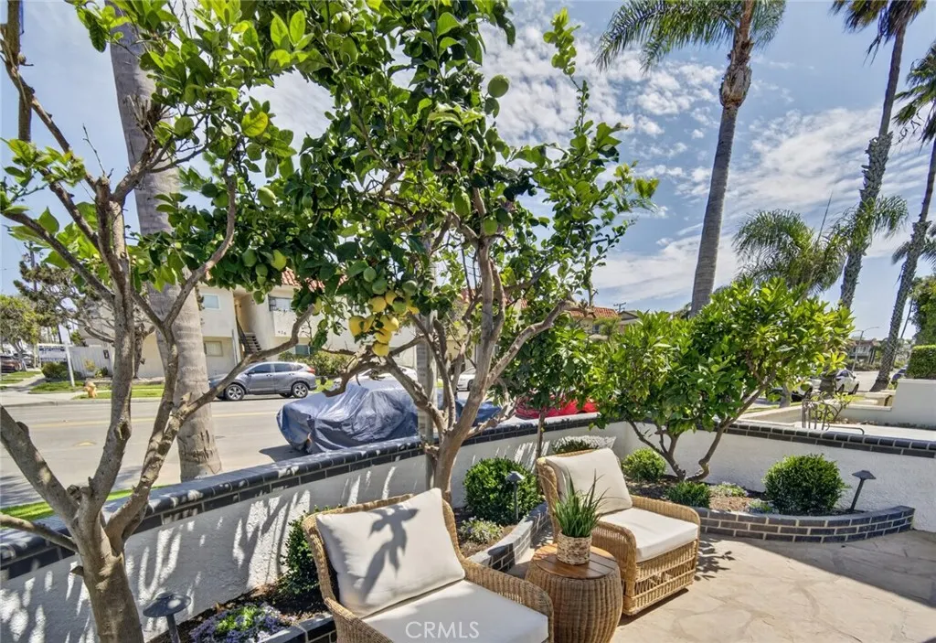
| Patio/Porch Features | Concrete,Covered,Enclosed,Patio,Wood |
| Pool Features | None |
| Security Features | Carbon Monoxide Detector(s),Smoke Detector(s) |
| Construction Materials | Stucco,Wood Siding |
| Year Built | 1980 |
| View | None |
| Stories Count | 2 |
| Levels | Two |
| Property Subtype | Single Family Residence |
| Waterfront Features | Across the Road from Lake/Ocean |
| Community Features | Curbs,Sidewalks |
| County | Orange |
| New Construction | false |
| Property Type | Residential |
| HOA | false |
| Attached Garage | true |
| Subdivision Name | Near Pier and Main St |
| Facing Direction | Southeast |
| Garage Y/N | true |
| Full Baths | 2 |
| Special Listing Conditions | Standard |
| Status | Active |
| Directions | From PCH, turn east on 21st Street; 217 21st Street is located mid-block on the south side of the street. |
| City | Huntington Beach |
| Entry Location | 1 |
| Senior Community Y/N | false |
| High School District | Huntington Beach Union High |
| Number Of Units Total | 1 |
| MLS Area | 15 - West Huntington Beach |
| Lot Size Units | Square Feet |
| Lot Size Square Feet | 2938 |
| Listing Terms | Cash,Conventional,1031 Exchange,FHA,Fannie Mae,Freddie Mac,USDA Loan,VA Loan |
| Spa Features | None |
| Property Attached Y/N | false |
| Land Lease Y/N | false |
| Property Condition | Updated/Remodeled |
| Additional Parcels Y/N | false |
| Lease Considered Y/N | false |
| Virtual Tour | https://www.youtube.com/watch?v=lMEvdcKZzeQ |
| Structure Type | House |
| Living Area Units | Square Feet |
| Standard Status | Active |
| Occupancy Type | Vacant |
| Year Built Source | Assessor |
| Tax Lot | 27 |
| Property Sub Type Additional | Single Family Residence |
| PostalCity | HUNTINGTON BEACH |
Interior Features
| Interior Amenities | Balcony,Bar,All Bedrooms Up,Entrance Foyer,Loft |
|---|---|
| Flooring | Laminate,Tile,Wood |
| Fireplace Features | Family Room |
| Total Stories | 2 |
| Common Walls | No Common Walls |
| Air Conditioning Y/N | true |
| Heating Y/N | true |
| Fireplace Y/N | true |
| Half Baths | 1 |
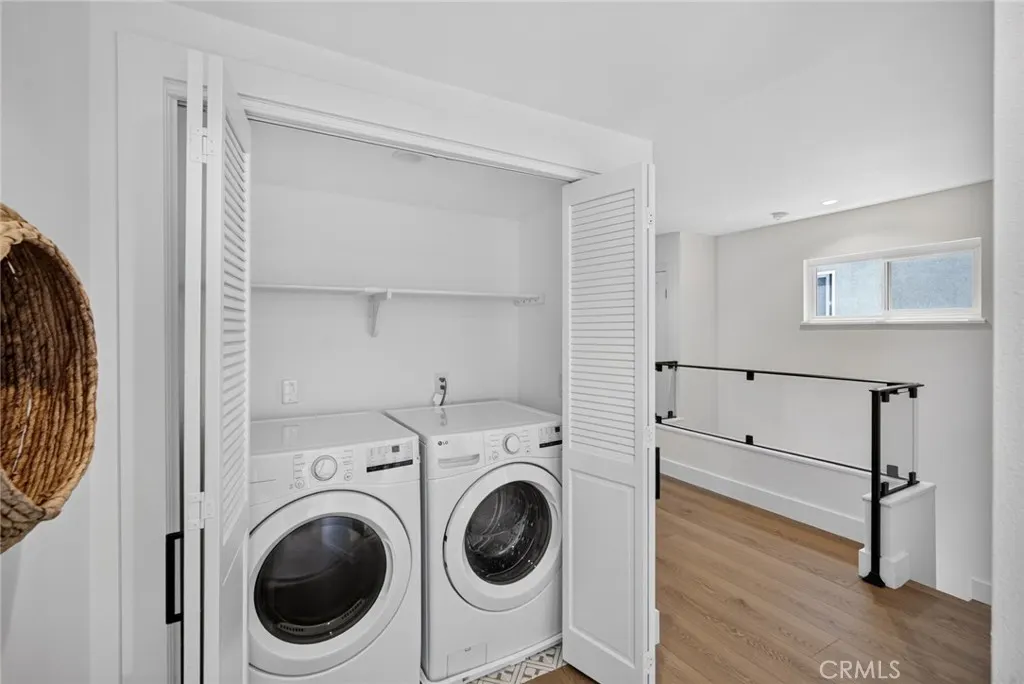
| Laundry Features | Laundry Closet,Upper Level |
| Total Bedrooms | 3 |
| Entry Level | 1 |
| Main Level Bathrooms | 1 |
| Below Grade Finished Area Unit Type | Square Feet |
| LivingAreaSource | Assessor |
| Total Baths | 3 |
Exterior Features
| Exterior Amenities | Barbecue |
|---|---|
| Fencing | Stucco Wall |
| Parking Features | Garage,Garage Faces Rear,Storage |
| Lot Features | 0-1 Unit/Acre,Corner Lot,Street Level |
| Water Source | Public |
| Total Parking | 2 |
| Lot Size Area | 2938 |
| Spa | false |
| Lot Size Acres | 0.0674 |
| Road Surface Type | Paved |
| Private Pool | false |
| Lot Size Source | Assessor |
| Road Frontage Type | City Street |
Amenities
- Foreclosure
- Views
- Short Sale
- New Construction
- Adult 55+
- Lease To Own
- No HOA Fees
- Furnished
- Primary On Main
- Air Conditioning
- Seller Finance
- Green
- Fixer Upper
- Horse
- Golf
- Fireplace
- Deck
- Garage
- Basement
- Pool
Property vs Single Family Average in 92648
Price
Year Built
 Based on information from California Regional Multiple Listing Service, Inc. as of September 14, 2026 6:52 AM UTC This information is for your personal, non-commercial use and may not be used for any purpose other than to identify prospective properties you may be interested in purchasing. Display of MLS data is usually deemed reliable but is NOT guaranteed accurate by the MLS. Buyers are responsible for verifying the accuracy of all information and should investigate the data themselves or retain appropriate professionals. Information from sources other than the Listing Agent may have been included in the MLS data. Unless otherwise specified in writing, Broker/Agent has not and will not verify any information obtained from other sources. The Broker/Agent providing the information contained herein may or may not have been the Listing and/or Selling Agent.
