
Open House Sun, Sep 13th 01:00 PM - 04:00 PM
Address
17061 Parthenia St, Sherwood Forest, CA
Price
$ 1,295,000
Property Attributes
- MLS#PF26183273
- TypeSingle Family
- Listing Status Active
- CountyLos Angeles
- CitySherwood Forest
- Area Sherwood Forest
- Zip91325
- Style
- Year Built1953
- Price$ 1,295,000
- Bedrooms4
- Full Bathrooms3
- Half Bathrooms0
- Sqr Footage2743
- Lot Size0.3516 Acres
Data Source:
California Regional MLS (CRMLS)
Property Description
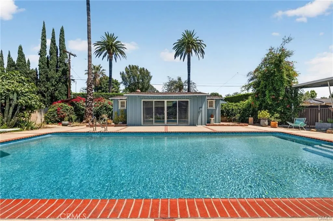
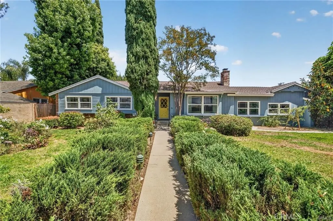
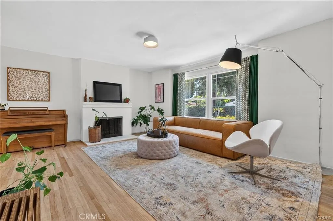
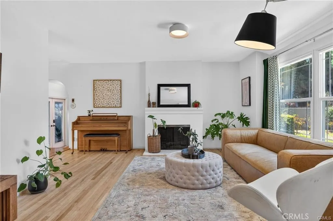
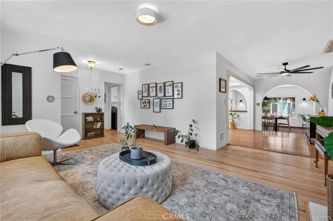
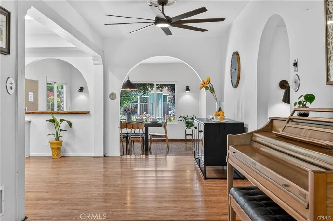
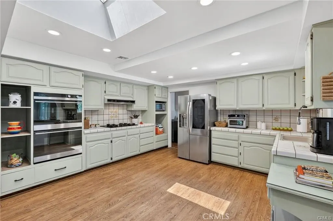
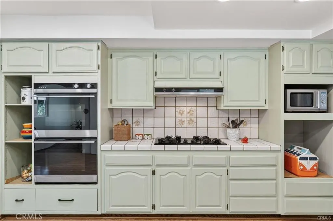
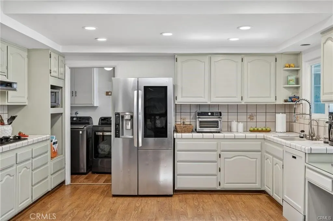
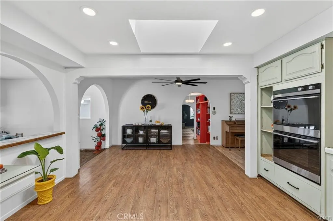
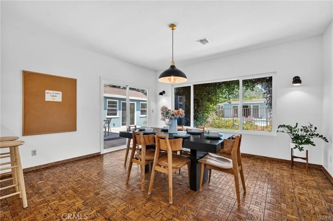
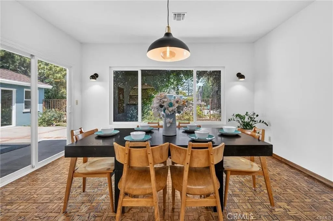
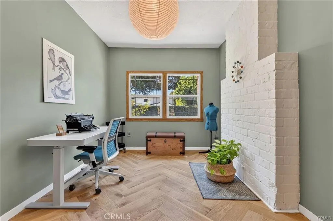
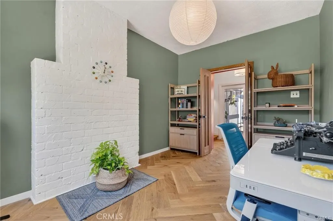
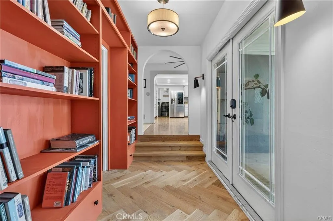
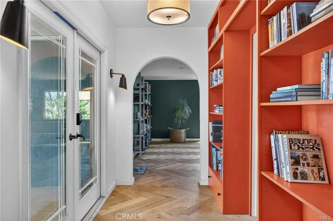
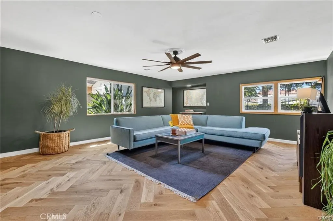
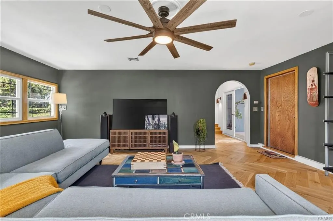
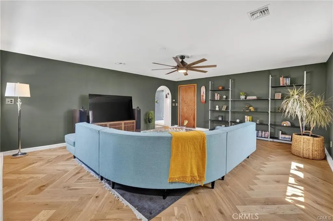
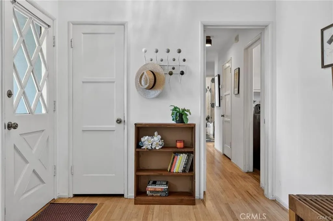
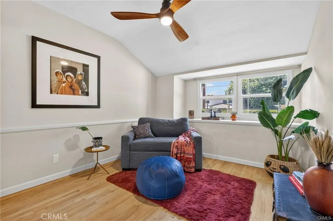
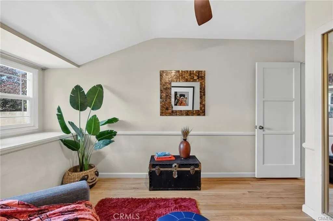
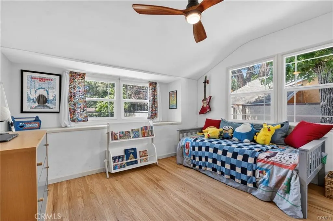
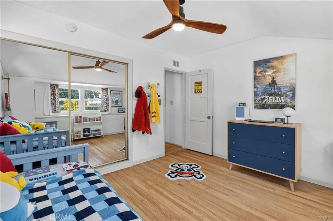
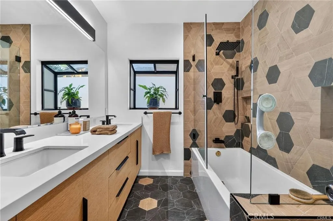
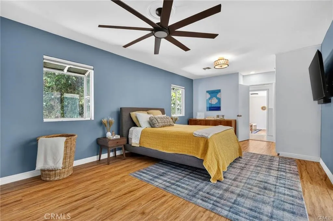
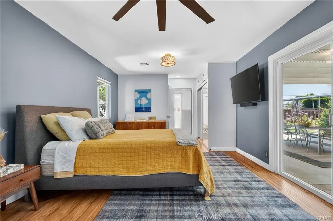
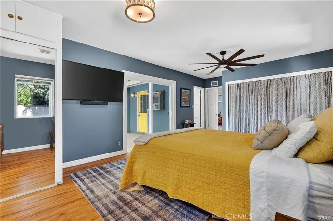
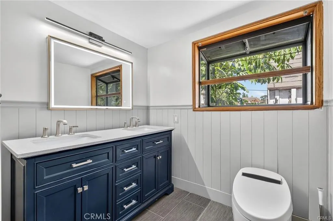
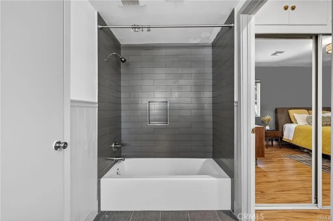
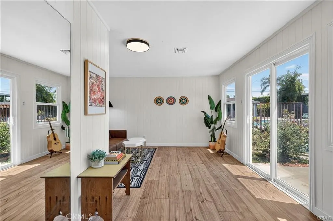
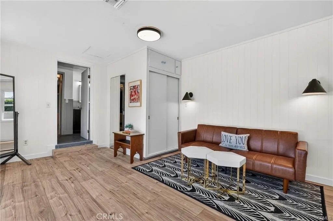
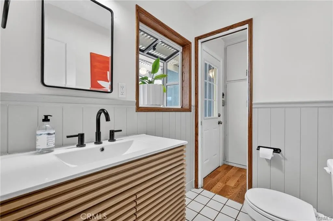
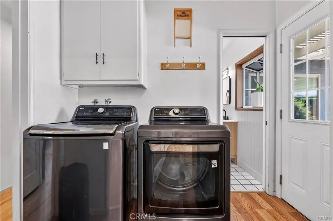
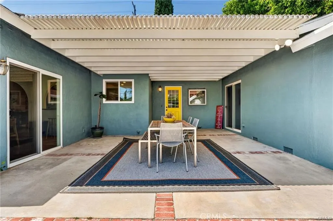
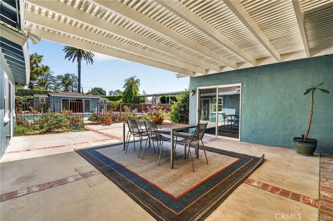
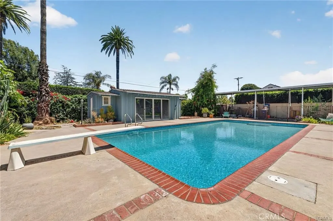
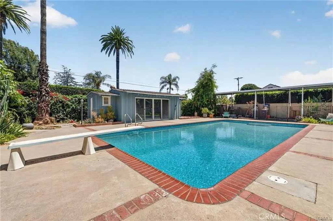
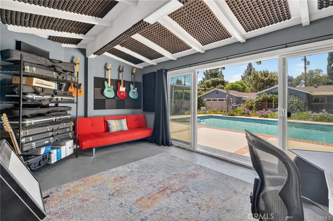
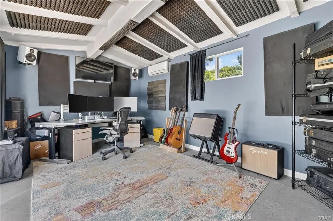
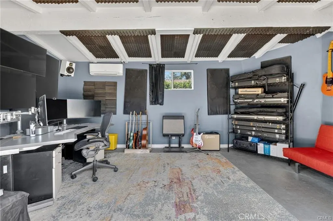
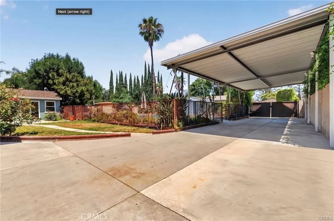
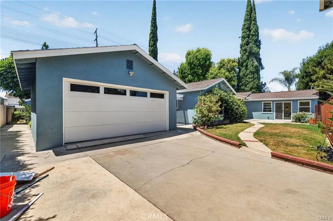
Welcome to this exceptional Sherwood Forest retreat, where privacy, character and indoor-outdoor living come together on a beautifully landscaped property. Offering 4 bedrooms, 3 bathrooms and a bonus room across 2,743 square feet of thoughtfully designed living space, this ranch-style rambler unfolds with a floor plan that feels both expansive and inviting. Beyond the gated front grounds, you'll discover a residence filled with warmth and architectural charm, including graceful arches, spacious gathering areas and distinct living spaces that create flexibility for everyday living, entertaining and even inter-generational needs. The home's unique layout reveals itself room by room, offering a surprising sense of scale and flow throughout. The backyard is a true highlight, anchored by a sparkling pool and abundant outdoor space designed for gatherings. Whether hosting large celebrations or enjoying a quiet afternoon, the grounds provide an ideal setting surrounded by mature landscaping and seasonal blooms, including fig and persimmon trees. A detached pool house offers additional versatility, including ADU potential. Or, you can enjoy it in its current form: a music studio. Despite its convenient, walkable location, the property feels remarkably secluded and fortress-like. The rear-alley driveway accesses the garage, which contains an EV charger, while the enclosed front grounds enhance the sense of tranquility and serenity. This is a home that offers the rare combination of privacy, comfort and connection, with spaces that naturally draw family and friends together. A special opportunity to own a distinctive Sherwood Forest property designed for both everyday enjoyment and unforgettable entertaining. Come make it yours today!
| Price History | |
|---|---|
| 8/26/2026 | Listed $1,295,000 |
General Features
| Living Area | 2743 |
|---|---|
| Sewer | Public Sewer |
| Heating | Central |
| Cooling | Central Air |
| Roof | Composition |
| Appliances | Dishwasher,Gas Cooktop |
| Zoning | LARA |
| Garage Spaces | 2 |
| Patio/Porch Features | Concrete |
| Architectural Style | Ranch |
| Pool Features | In Ground,Private |
| Year Built | 1953 |
| View | None |
| Stories Count | 1 |
| Levels | One |
| Property Subtype | Single Family Residence |
| Community Features | Curbs,Sidewalks |
| County | Los Angeles |
| New Construction | false |
| Property Type | Residential |
| HOA | false |
| Attached Garage | true |
| Contingency | No contingency. Standard sale. |
| Garage Y/N | true |
| Full Baths | 3 |
| Special Listing Conditions | Standard |
| Status | Active |
| Directions | West of Balboa Blvd/North of Roscoe Blvd |
| City | Sherwood Forest |
| Entry Location | 1 |
| Senior Community Y/N | false |
| High School District | Los Angeles Unified |
| Open Parking Spaces | 2 |
| Number Of Units Total | 1 |
| MLS Area | SHFO - Sherwood Forest |
| Lot Size Units | Square Feet |
| Lot Size Square Feet | 15316 |
| Listing Terms | Cash,Cash to New Loan,Submit |
| Property Attached Y/N | false |
| Land Lease Y/N | false |
| Additional Parcels Y/N | false |
| Lease Considered Y/N | false |
| Structure Type | House |
| Living Area Units | Square Feet |
| Standard Status | Active |
| Occupancy Type | Owner |
| Year Built Source | Assessor |
| Tax Lot | 15 |
| Property Sub Type Additional | Single Family Residence |
| PostalCity | NORTHRIDGE |
Interior Features
| Interior Amenities | Ceiling Fan(s),Separate/Formal Dining Room |
|---|---|
| Flooring | See Remarks,Wood |
| Fireplace Features | Living Room |
| Total Stories | 1 |
| Common Walls | No Common Walls |
| Air Conditioning Y/N | true |
| Heating Y/N | true |
| Fireplace Y/N | true |
| Laundry Features | Inside,Laundry Room |
| Total Bedrooms | 4 |
| Entry Level | 1 |
| Main Level Bedrooms | 4 |
| Main Level Bathrooms | 3 |
| Total Baths | 3 |
Exterior Features
| Parking Features | Direct Access,Driveway,Garage,Off Site,Garage Faces Rear,RV Access/Parking |
|---|---|
| Lot Features | 0-1 Unit/Acre |
| Water Source | Public |
| Total Parking | 4 |
| Lot Size Area | 15316 |
| Lot Size Acres | 0.3516 |
| Private Pool | true |
| Lot Size Source | Assessor |
Amenities
- Foreclosure
- Views
- Short Sale
- New Construction
- Adult 55+
- Lease To Own
- No HOA Fees
- Furnished
- Primary On Main
- Air Conditioning
- Seller Finance
- Green
- Fixer Upper
- Horse
- Golf
- Fireplace
- Deck
- Garage
- Basement
- Pool
Property vs Single Family Average in 91325
Price
Year Built
 Based on information from California Regional Multiple Listing Service, Inc. as of September 13, 2026 6:43 AM UTC This information is for your personal, non-commercial use and may not be used for any purpose other than to identify prospective properties you may be interested in purchasing. Display of MLS data is usually deemed reliable but is NOT guaranteed accurate by the MLS. Buyers are responsible for verifying the accuracy of all information and should investigate the data themselves or retain appropriate professionals. Information from sources other than the Listing Agent may have been included in the MLS data. Unless otherwise specified in writing, Broker/Agent has not and will not verify any information obtained from other sources. The Broker/Agent providing the information contained herein may or may not have been the Listing and/or Selling Agent.
