
Views




Address
3320 Laviana, Tustin, CA
Price
$ 2,100,000
Property Attributes
- MLS#OC26200834
- TypeSingle Family
- Listing Status Coming Soon
- CountyOrange
- CityTustin
- Area Columbus Grove
- NeighborhoodMadison (MADI)
- Zip92782
- Style
- Year Built2009
- Price$ 2,100,000
- Bedrooms5
- Full Bathrooms4
- Half Bathrooms0
- Sqr Footage2983
- Lot Size0.132 Acres
Data Source:
California Regional MLS (CRMLS)
Property Description
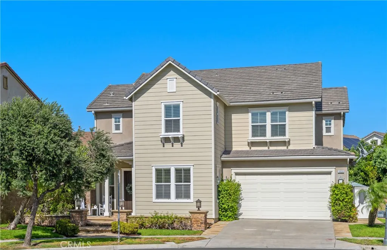
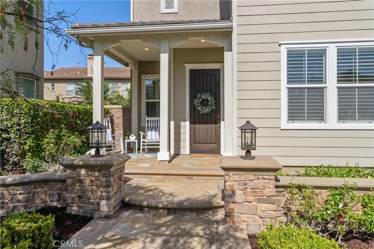
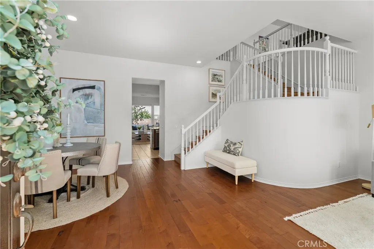
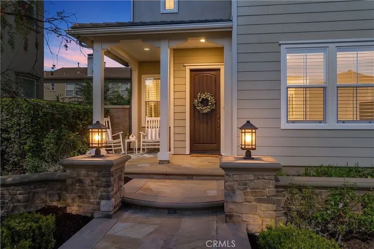
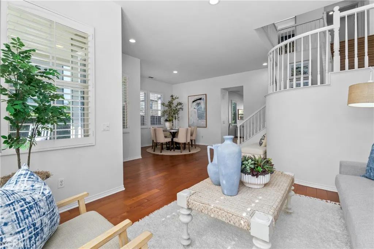
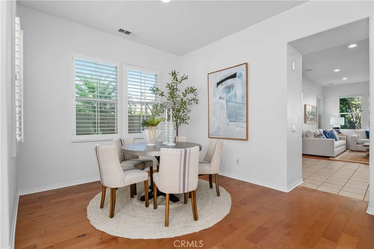
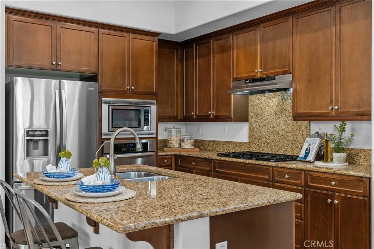
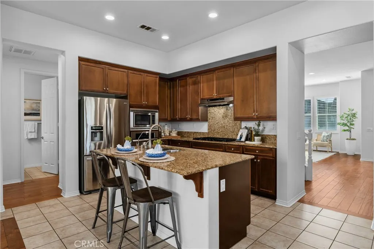
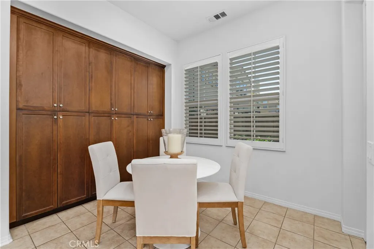
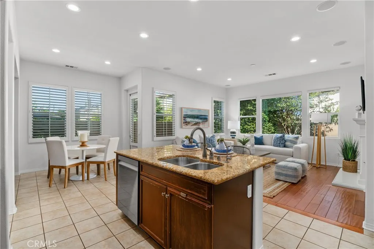
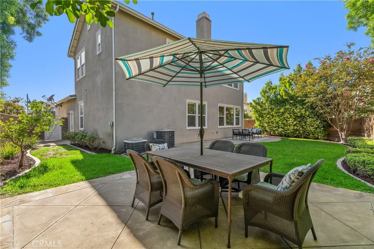
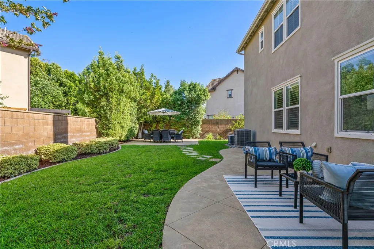
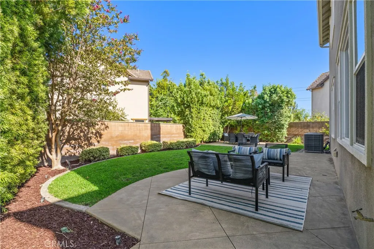
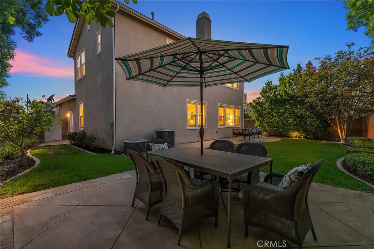
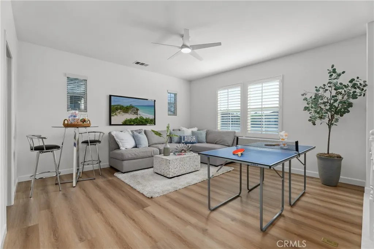
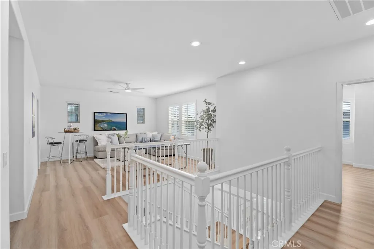
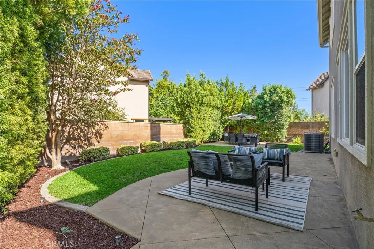
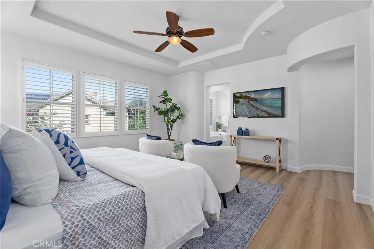
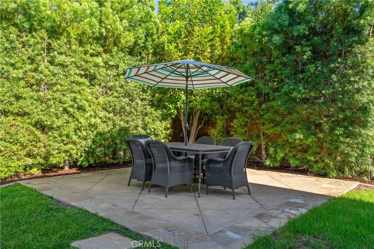
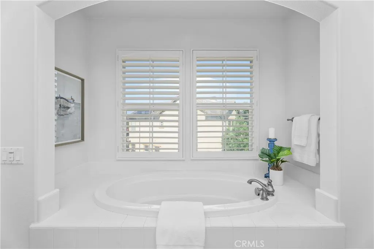
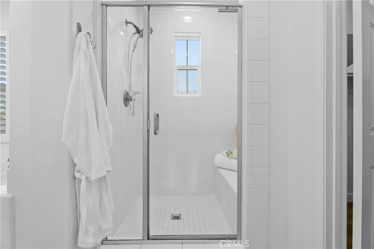
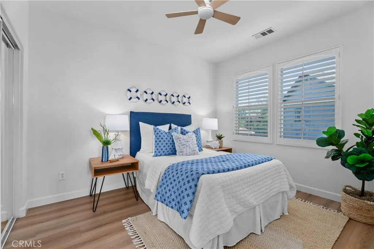
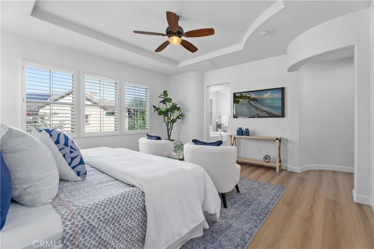
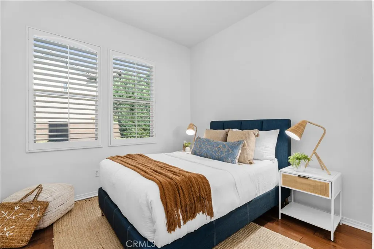
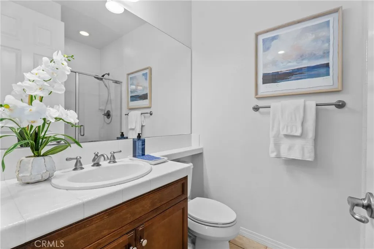
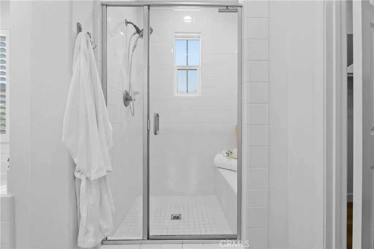
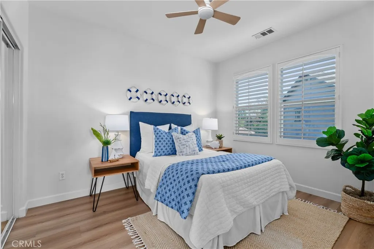
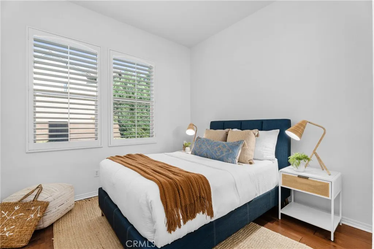
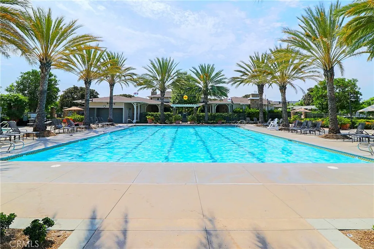
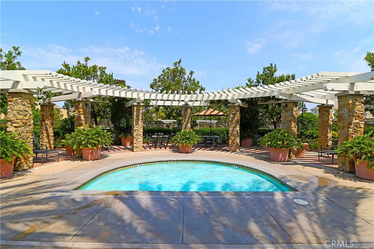
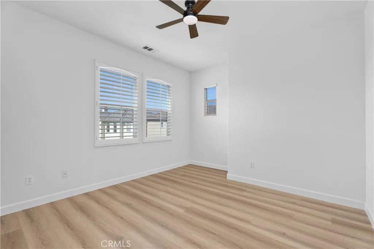
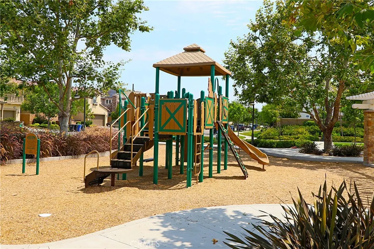
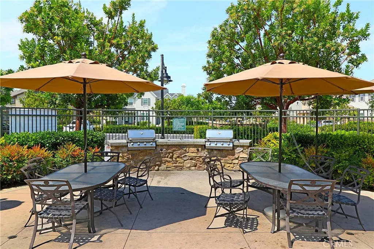
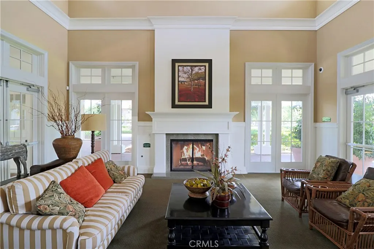
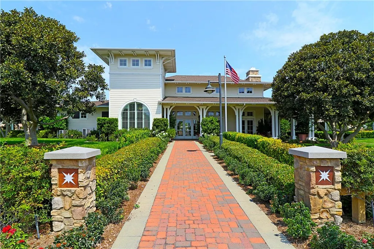
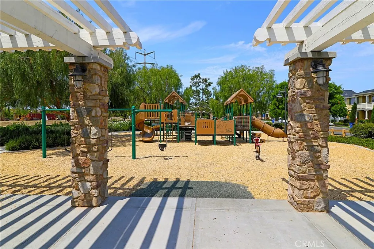
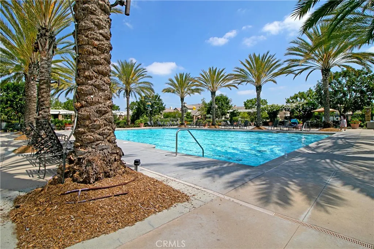
Welcome to 3320 Laviana, located in the highly sought-after and charming community of COLUMBUS GROVE. This spacious residence offers nearly 3,000 square feet of thoughtfully designed living, featuring FIVE BEDROOMS, FOUR BATHROOMS, a versatile LOFT, and a THREE-CAR GARAGE. Designed for everyday living and entertaining, the kitchen features granite countertops, a center island, and abundant cabinetry, creating the perfect gathering place for family and friends. Surrounded by a wall of windows, the family room is filled with natural light and anchored by an inviting fireplace. Numerous windows throughout the home further enhance the bright and welcoming atmosphere. A MAIN-FLOOR BEDROOM and full bathroom provide the ideal setup for guests or a home office. Upstairs, the primary suite serves as a private retreat, complete with a walk-in closet, dual vanities, and a generous ensuite bath. The loft offers endless possibilities as a media room, game area, or study zone. Also on the second level are an additional ensuite bedroom, two secondary bedrooms, a full bathroom, and a laundry room. The 5,750-square-foot lot provides a generously sized backyard, creating the perfect setting for outdoor enjoyment. Residents enjoy access to exceptional community amenities, including two pools, a clubhouse, parks, playgrounds, LOW HOA dues PLUS attend the highly regarded IRVINE UNIFIED SCHOOL DISTRICT. Located near The District at Tustin Legacy and The Village at Tustin Legacy, this home offers convenient access to shopping, dining, and entertainment.
| Price History | |
|---|---|
| 9/21/2026 | Listed $2,100,000 |
General Features
| Living Area | 2983 |
|---|---|
| Sewer | Public Sewer |
| Heating | Forced Air |
| Cooling | Central Air |
| Utilities | None |
| Possession | Close Of Escrow |
| Roof | Tile |
| Appliances | Dishwasher,Gas Cooktop,Microwave,Refrigerator,Dryer,Washer |
| HOA Fee | 195 |
| Garage Spaces | 3 |
| Patio/Porch Features | Front Porch,Stone |
| Pool Features | Community,Association |
| Exclusions | Staging items |
| Year Built | 2009 |
| View | Neighborhood |
| Stories Count | 2 |
| Levels | Two |
| Property Subtype | Single Family Residence |
| Community Features | Park,Suburban,Sidewalks,Pool |
| Assoc Fee Paid Per | Monthly |
| County | Orange |
| New Construction | false |
| Property Type | Residential |
| Association Amenities | Clubhouse,Sport Court,Barbecue,Picnic Area,Playground,Pool |
| HOA | true |
| Attached Garage | true |
| Contingency | Buyer to cooperate with Seller's 1031 exchange. |
| Subdivision Name | Madison (MADI) |
| Garage Y/N | true |
| Full Baths | 4 |
| Special Listing Conditions | Standard |
| Status | Coming Soon |
| Directions | Columbus Grove Dr, right on Sonora, right on Mosscreek, right on Laviana. |
| City | Tustin |
| Disclosures | Covenants/Restrictions Disclosure,HOA Disclosure |
| Association Name | Columbus Grove |
| Entry Location | 1 |
| Senior Community Y/N | false |
| High School District | Irvine Unified |
| Number Of Units Total | 1 |
| MLS Area | CG - Columbus Grove |
| Lot Size Units | Square Feet |
| Lot Size Square Feet | 5750 |
| Listing Terms | Cash,Cash to New Loan,Conventional,1031 Exchange,VA Loan |
| Spa Features | Association,Community |
| Property Attached Y/N | false |
| Land Lease Y/N | false |
| Additional Parcels Y/N | false |
| Lease Considered Y/N | false |
| Structure Type | House |
| Living Area Units | Square Feet |
| Standard Status | Coming Soon |
| Occupancy Type | Owner |
| Year Built Source | Assessor |
| Tax Lot | 201 |
| Property Sub Type Additional | Single Family Residence |
| Expected Active Date | 2026-09-22 |
| PostalCity | TUSTIN |
Interior Features
| Interior Amenities | Breakfast Area,Granite Counters,Recessed Lighting,Bedroom on Main Level,Loft,Primary Suite,Walk-In Closet(s) |
|---|---|
| Flooring | Laminate,Tile,Wood |
| Fireplace Features | Family Room |
| Total Stories | 2 |
| Common Walls | No Common Walls |
| Air Conditioning Y/N | true |
| Heating Y/N | true |
| Window Features | Shutters |
| Fireplace Y/N | true |
| Laundry Features | Inside,Laundry Room,Upper Level |
| Total Bedrooms | 5 |
| Entry Level | 1 |
| Main Level Bedrooms | 1 |
| Main Level Bathrooms | 1 |
| LivingAreaSource | Assessor |
| Total Baths | 4 |
Exterior Features
| Fencing | Block |
|---|---|
| Parking Features | Direct Access,Driveway,Garage,Side By Side,Tandem |
| Lot Features | Cul-De-Sac |
| Water Source | Public |
| Total Parking | 3 |
| Inclusions | Refrigerator, Washer & Dryer |
| Lot Size Area | 5750 |
| Spa | true |
| Lot Size Acres | 0.132 |
| Private Pool | false |
| Lot Size Source | Assessor |
Amenities
- Foreclosure
- Views
- Short Sale
- New Construction
- Adult 55+
- Lease To Own
- No HOA Fees
- Furnished
- Primary On Main
- Air Conditioning
- Seller Finance
- Green
- Fixer Upper
- Horse
- Golf
- Fireplace
- Deck
- Garage
- Basement
- Pool
Property vs Single Family Average in 92782
Price
Year Built
 Based on information from California Regional Multiple Listing Service, Inc. as of September 21, 2026 8:15 AM UTC This information is for your personal, non-commercial use and may not be used for any purpose other than to identify prospective properties you may be interested in purchasing. Display of MLS data is usually deemed reliable but is NOT guaranteed accurate by the MLS. Buyers are responsible for verifying the accuracy of all information and should investigate the data themselves or retain appropriate professionals. Information from sources other than the Listing Agent may have been included in the MLS data. Unless otherwise specified in writing, Broker/Agent has not and will not verify any information obtained from other sources. The Broker/Agent providing the information contained herein may or may not have been the Listing and/or Selling Agent.
