
Price Reduction
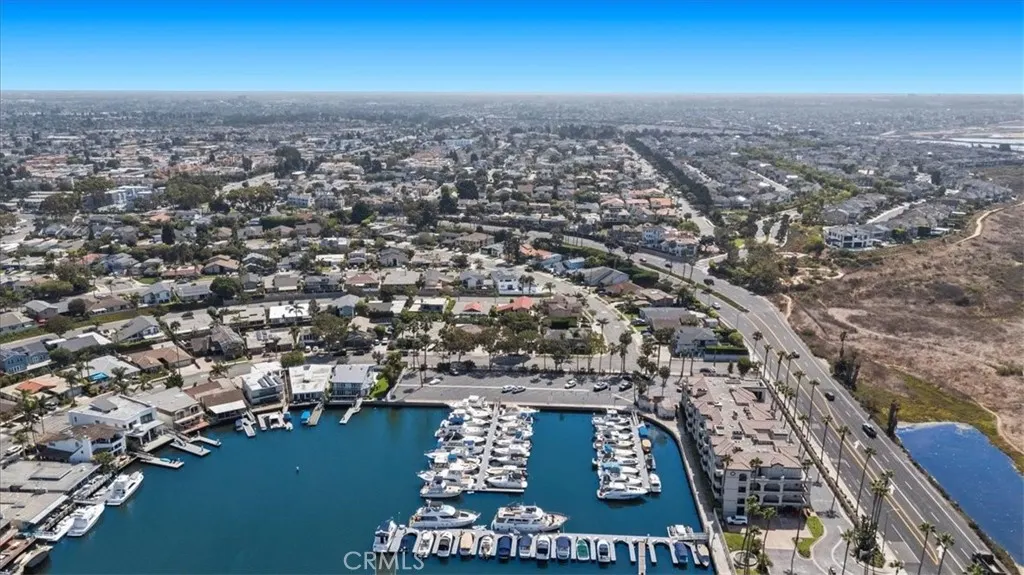
Address
17130 Courtney, Huntington Beach, CA
Price
$ 3,249,000
Property Attributes
- MLS#OC26176858
- TypeSingle Family
- Listing Status Active
- CountyOrange
- CityHuntington Beach
- Area Northwest Huntington Beach
- NeighborhoodMainland (HHML)
- Zip92649
- Style
- Year Built1965
- Price$ 3,249,000
- Bedrooms4
- Full Bathrooms3
- Half Bathrooms1
- Sqr Footage3490
- Lot Size0.2046 Acres
Data Source:
California Regional MLS (CRMLS)
Property Description
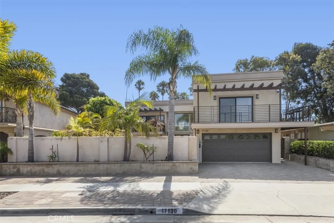
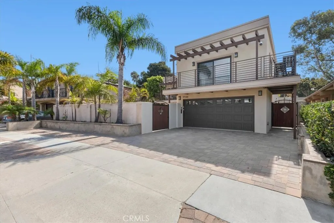
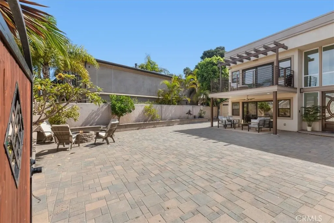
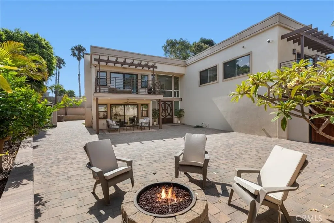
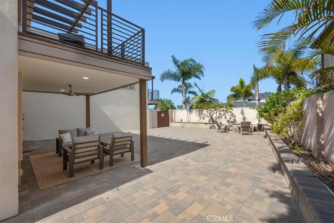
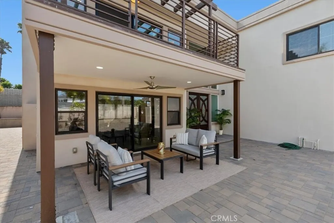
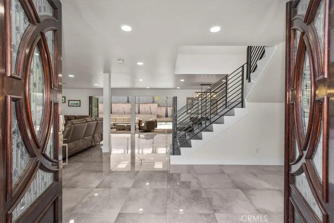
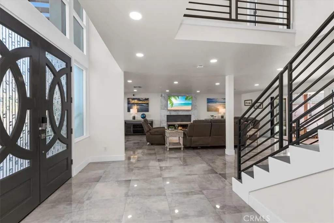
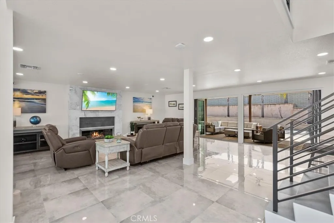
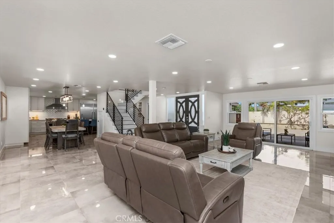
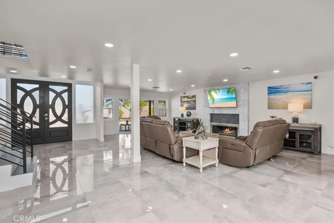
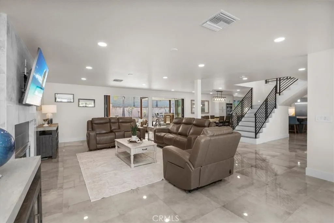
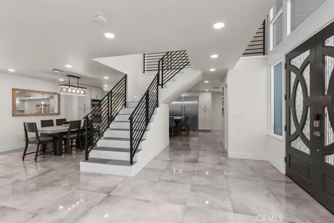
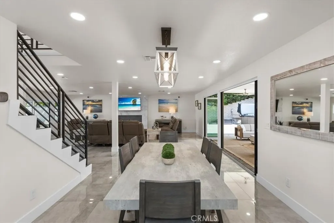
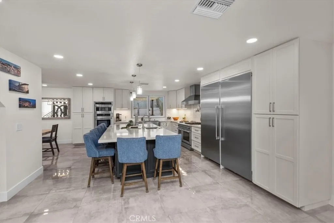
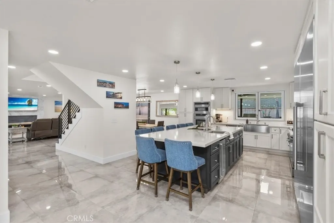
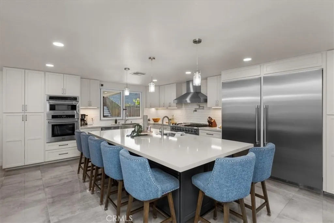
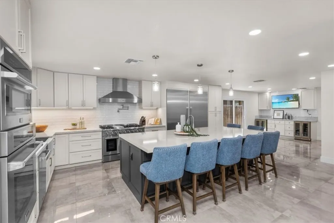
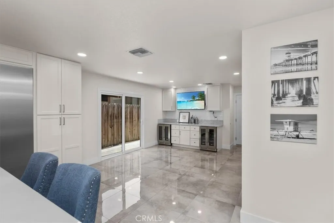
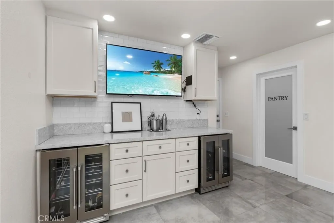
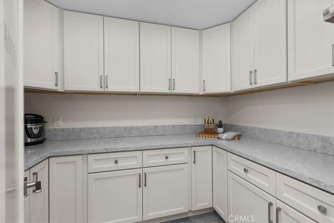
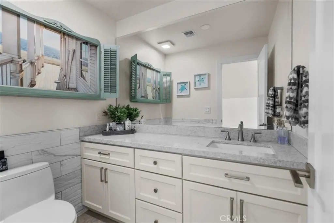
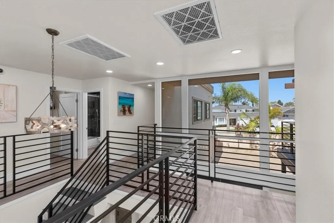
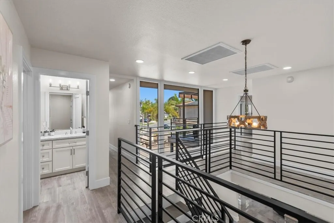
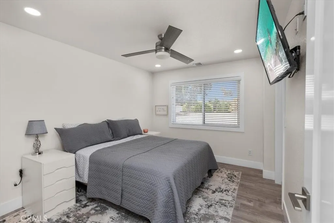
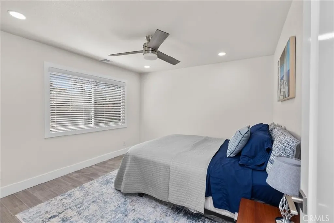
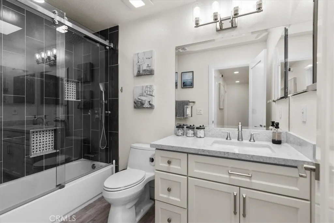
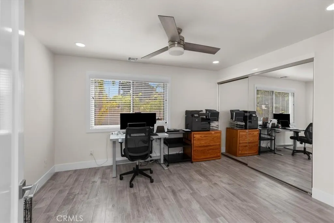
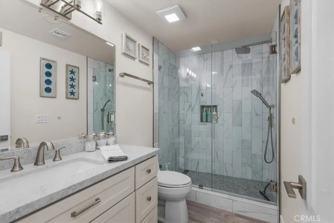
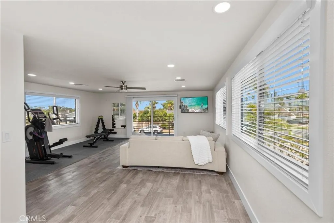
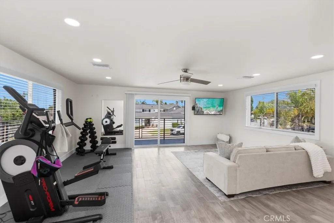
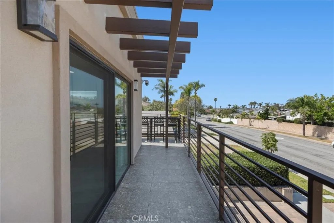
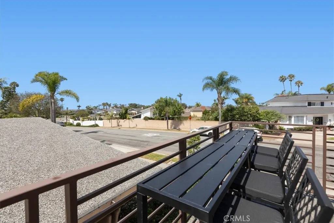
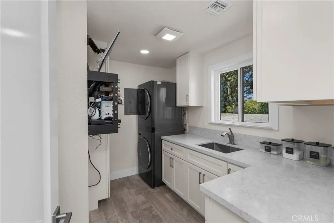
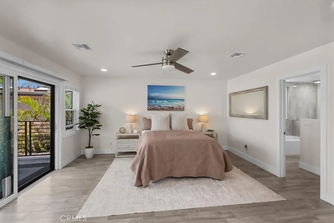
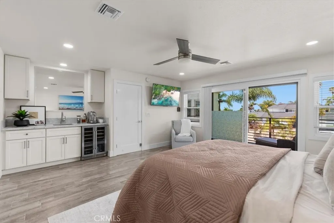
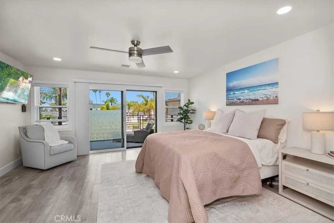
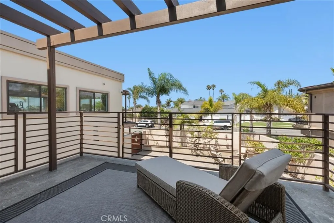
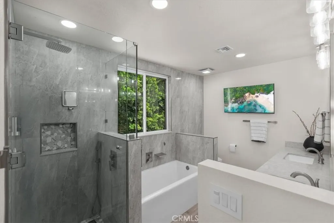
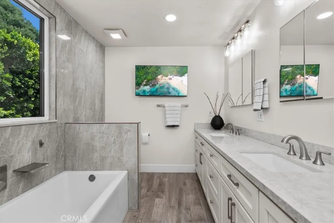
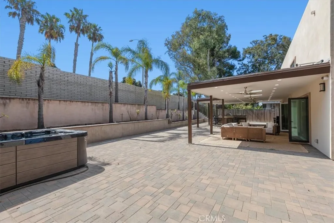
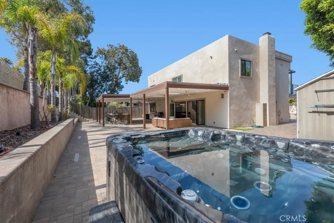
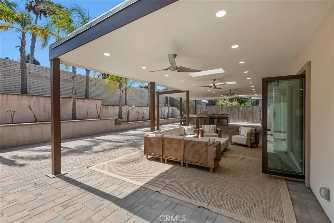
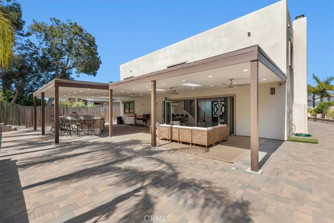
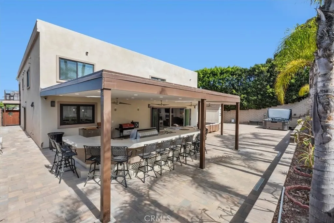
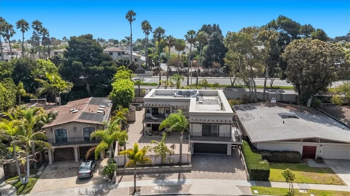
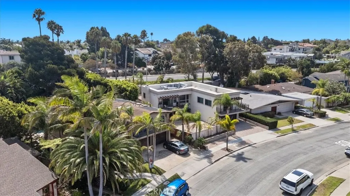
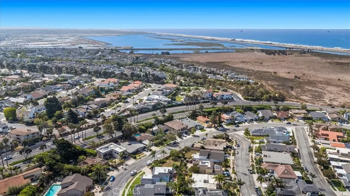
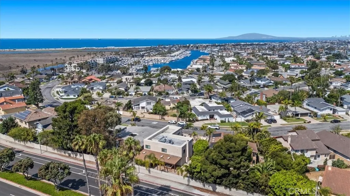
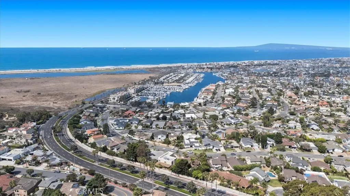
This entertainers dream coastal residence with Peek a Boo views of the ocean has been completely reimagined through an extensive ~$1million permitted renovation. Offering approximately 3400 square feet of refined living space, this stunning 4-bedroom, 4 bathroom home sits on an expansive 8,900 sq. ft lot. The gourmet kitchen features custom cabinetry, a Thermador refrigerator and freezer, professional Thor 48” range with convection oven plus an additional Thor oven. In the expansive island you will find an additional sink and ice maker. A separate chef’s pantry and dry bar creates the perfect setting for unforgettable gatherings. The primary suite is a true sanctuary, featuring a spa inspired bath with an expansive walk-in closet, and an elegant coffee and wine bar with a private balcony. Additional amenities include the large BONUS room upstairs, dedicated laundry room, newer windows, dual HVAC, roof, two tankless water heaters, updated wiring, updated electrical panel and smart home monitoring. Step outside the two 10’ bifold doors to a private resort style backyard with a pass-through window. Entertain on the oversized island which includes a Viking BBQ, Viking warming tray, ice maker, sink, fridge. Or sit and relax in the multi-person above ground jacuzzi. Seamless indoor-outdoor living makes this home ideal for everything. The craftmanship is impeccable.
| Price History | |
|---|---|
| 8/13/2026 | Listed $3,299,000 |
| 9/12/2026 | 2$3,249,000 |
General Features
| Living Area | 3490 |
|---|---|
| Sewer | Public Sewer |
| Heating | Central |
| Cooling | Central Air |
| Utilities | Electricity Connected,Natural Gas Connected,Phone Connected,Sewer Connected,Water Connected |
| Possession | Close Of Escrow |
| Roof | Composition |
| Appliances | 6 Burner Stove,Barbecue,Convection Oven,Double Oven,Dishwasher,Freezer,Ice Maker,Microwave,Refrigerator,Range Hood,Tankless Water Heater |
| Garage Spaces | 2 |
| Patio/Porch Features | None |
| Architectural Style | Contemporary |
| Pool Features | None |
| Construction Materials | Stucco |
| Year Built | 1965 |
| Electric | 220 Volts |
| View | Peek-A-Boo |
| Stories Count | 2 |
| Levels | Two |
| Property Subtype | Single Family Residence |
| Community Features | Sidewalks |
| County | Orange |
| New Construction | false |
| Property Type | Residential |
| HOA | false |
| Attached Garage | true |
| Contingency | Inspection |
| Subdivision Name | Mainland (HHML) |
| Garage Y/N | true |
| Full Baths | 3 |
| Special Listing Conditions | Standard |
| Status | Active |
| Directions | From PCH, go up Warner, Left on Algonquin st, left on Davenport Rd, left on Courtney |
| City | Huntington Beach |
| Entry Location | Front |
| Senior Community Y/N | false |
| High School District | Huntington Beach Union High |
| Number Of Units Total | 1 |
| MLS Area | 17 - Northwest Huntington Beach |
| Lot Size Units | Square Feet |
| Lot Size Square Feet | 8912 |
| Listing Terms | Conventional,VA Loan |
| Spa Features | Above Ground |
| Property Attached Y/N | true |
| Land Lease Y/N | false |
| Property Condition | Turnkey |
| Additional Parcels Y/N | false |
| Lease Considered Y/N | false |
| Structure Type | House |
| Living Area Units | Square Feet |
| Standard Status | Active |
| Occupancy Type | Owner |
| Year Built Source | Appraiser |
| Tax Lot | 16 |
| Property Sub Type Additional | Single Family Residence |
| PostalCity | HUNTINGTON BEACH |
Interior Features
| Interior Amenities | Breakfast Bar,Balcony,Ceiling Fan(s),Separate/Formal Dining Room,Quartz Counters,Bar,All Bedrooms Up |
|---|---|
| Fireplace Features | Living Room |
| Total Stories | 2 |
| Common Walls | 2+ Common Walls |
| Air Conditioning Y/N | true |
| Heating Y/N | true |
| Fireplace Y/N | true |
| Half Baths | 1 |
| Laundry Features | Upper Level |
| Total Bedrooms | 4 |
| Entry Level | 1 |
| Main Level Bathrooms | 1 |
| LivingAreaSource | Assessor |
| Total Baths | 4 |
Exterior Features
| Parking Features | Direct Access,Garage Faces Front,Garage |
|---|---|
| Lot Features | Front Yard,Street Level |
| Water Source | Public |
| Total Parking | 2 |
| Lot Size Area | 8912 |
| Spa | true |
| Lot Size Acres | 0.2046 |
| Private Pool | false |
| Lot Size Source | Assessor |
Amenities
- Foreclosure
- Views
- Short Sale
- New Construction
- Adult 55+
- Lease To Own
- No HOA Fees
- Furnished
- Primary On Main
- Air Conditioning
- Seller Finance
- Green
- Fixer Upper
- Horse
- Golf
- Fireplace
- Deck
- Garage
- Basement
- Pool
Property vs Single Family Average in 92649
Price
Year Built
 Based on information from California Regional Multiple Listing Service, Inc. as of September 13, 2026 6:43 AM UTC This information is for your personal, non-commercial use and may not be used for any purpose other than to identify prospective properties you may be interested in purchasing. Display of MLS data is usually deemed reliable but is NOT guaranteed accurate by the MLS. Buyers are responsible for verifying the accuracy of all information and should investigate the data themselves or retain appropriate professionals. Information from sources other than the Listing Agent may have been included in the MLS data. Unless otherwise specified in writing, Broker/Agent has not and will not verify any information obtained from other sources. The Broker/Agent providing the information contained herein may or may not have been the Listing and/or Selling Agent.
