
Views - Eco Friendly
Address
15 Highpoint, Rancho Santa Margarita, CA
Price
$ 1,640,000
Property Attributes
- MLS#OC26168451
- TypeSingle Family
- Listing Status Pending
- CountyOrange
- CityRancho Santa Margarita
- Area Dove Canyon
- NeighborhoodLakeridge (DLR)
- Zip92679
- Style
- Year Built1990
- Price$ 1,640,000
- Bedrooms4
- Full Bathrooms3
- Half Bathrooms1
- Sqr Footage3137
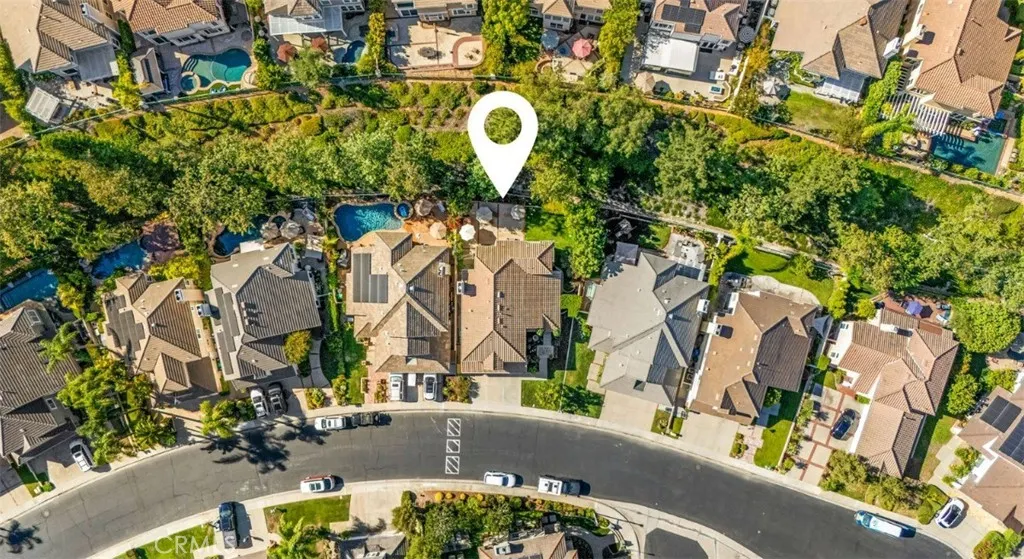
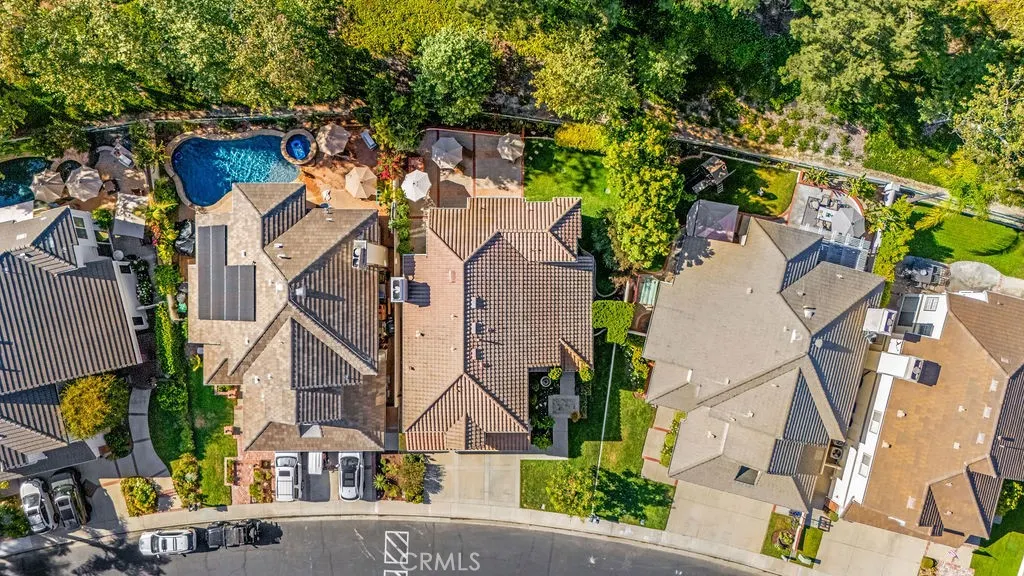
- Lot Size0.1446 Acres
Data Source:
California Regional MLS (CRMLS)
Property Description
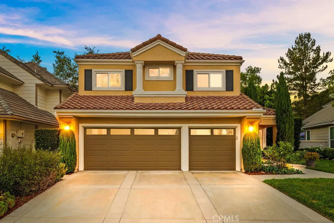
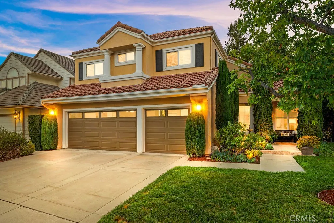
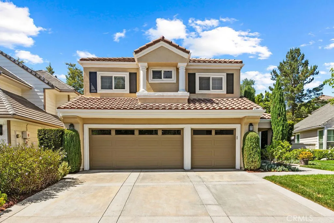
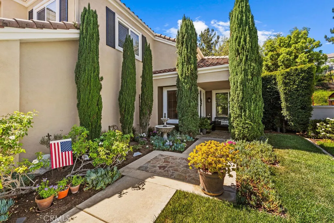
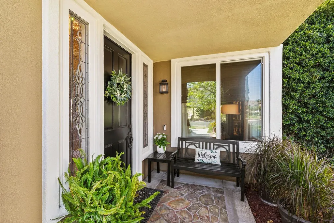
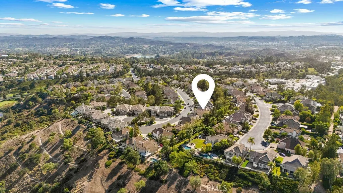
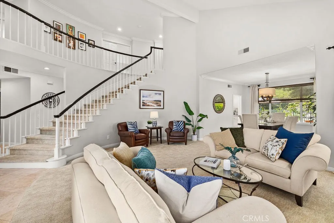
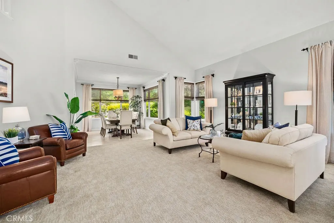
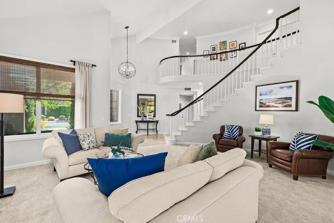
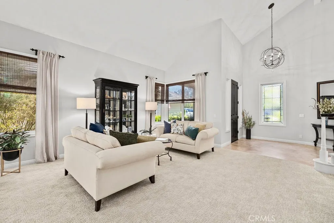
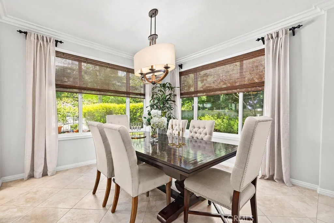
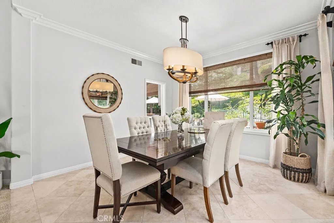
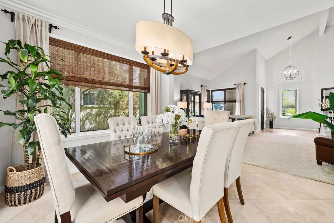
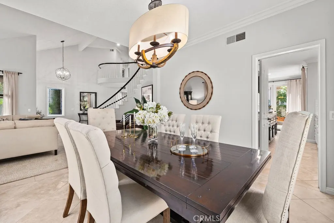
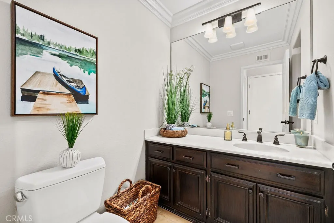
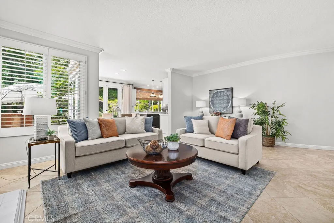
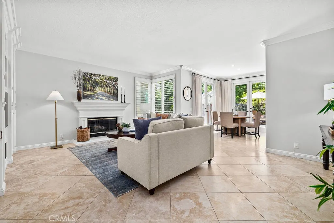
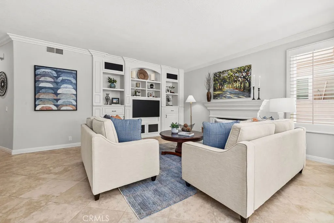
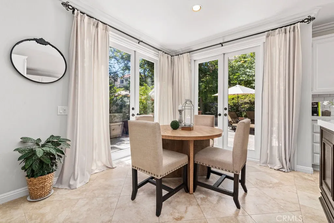
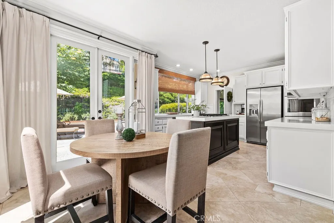
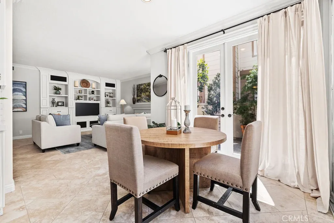
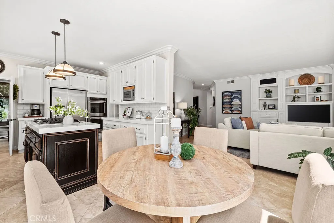
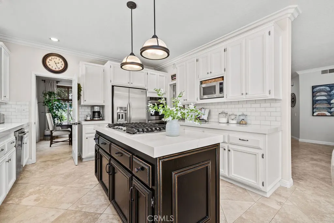
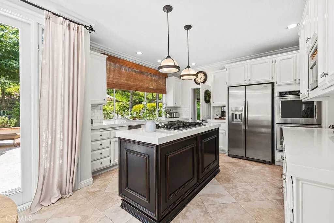
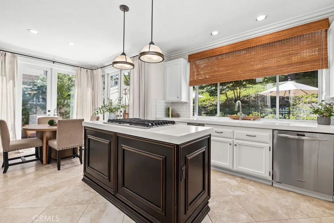
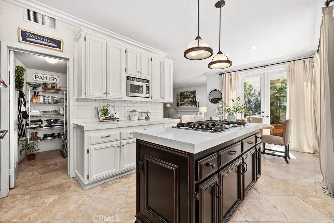
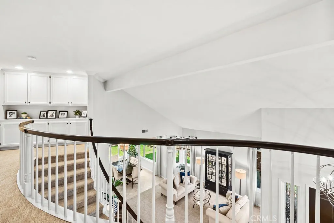
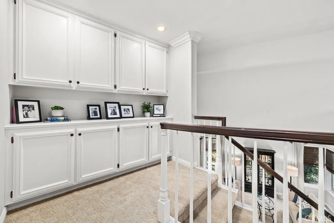
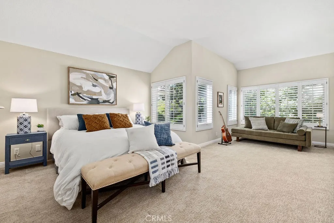
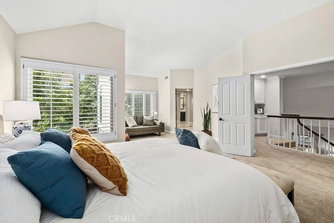
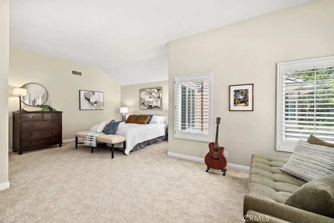
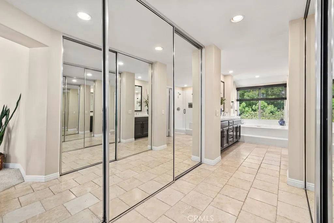
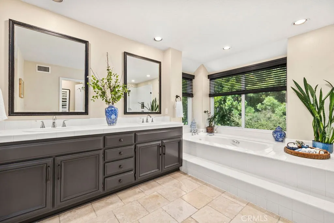
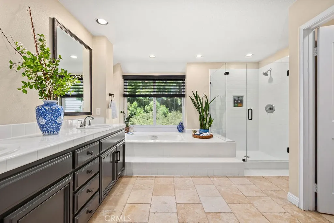
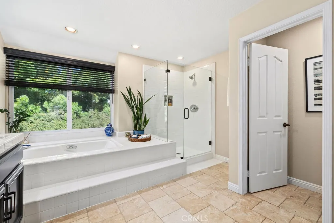
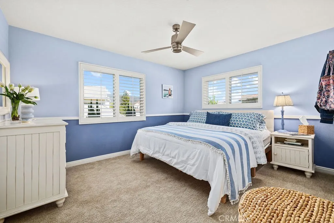
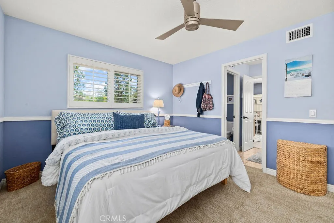
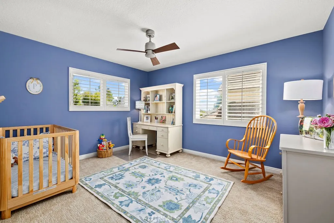
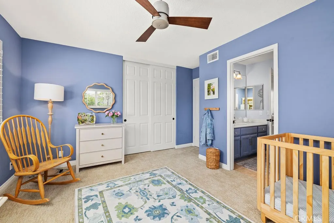
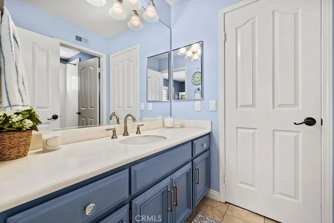
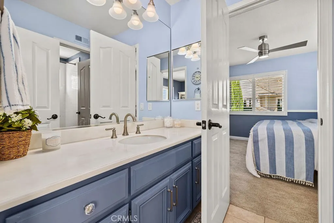
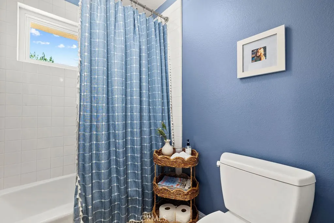
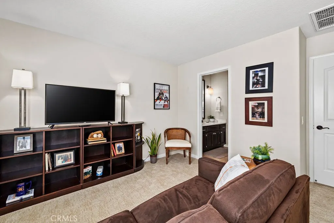
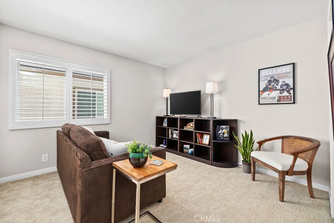
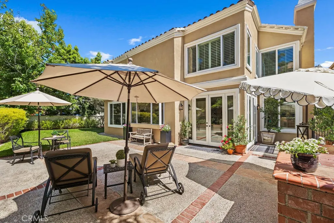
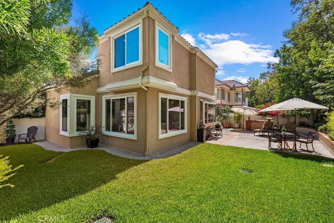
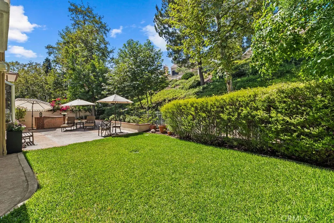
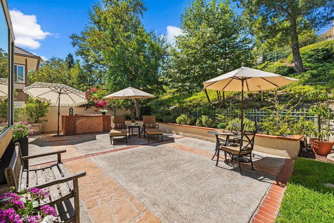
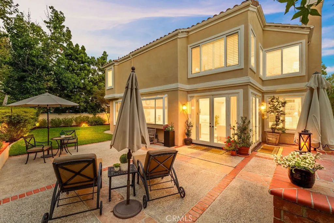
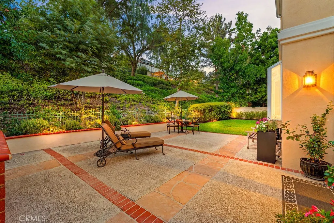
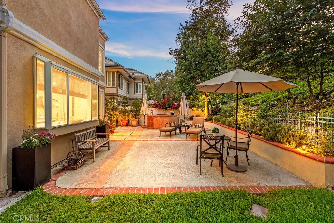
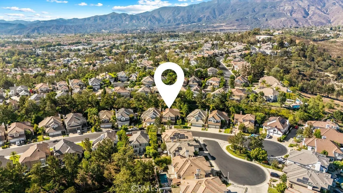
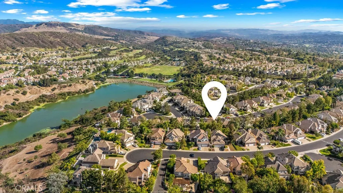
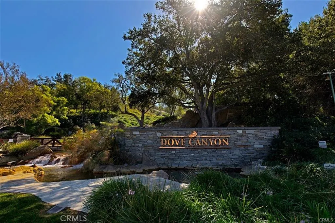
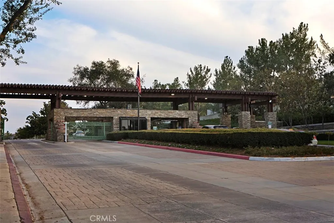
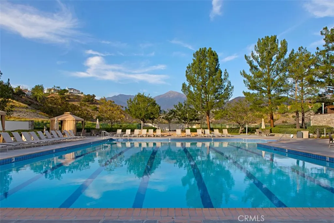
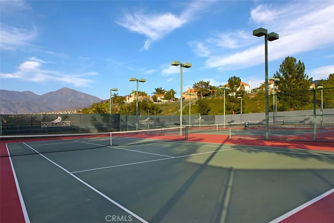
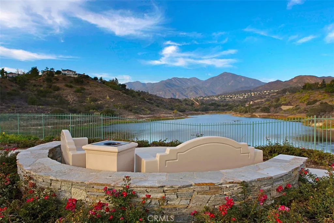
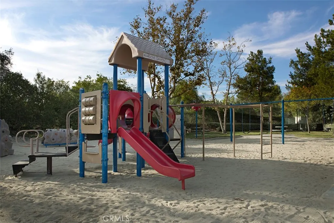
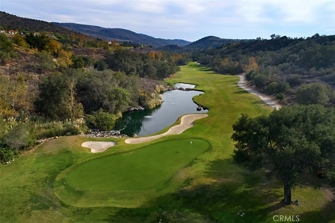
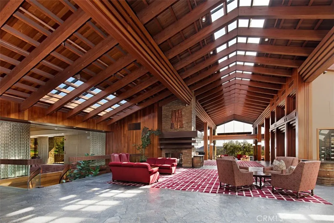
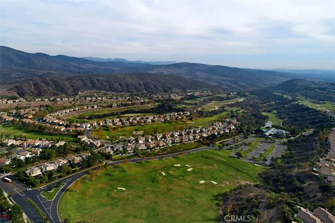
Welcome to this beautifully upgraded and exceptionally maintained home nestled in the prestigious guard-gated community of Dove Canyon in South Orange County. Offering over 3,100 square feet of thoughtfully designed living space, this elegant residence features 4 bedrooms, 3.5 bathrooms (ALL BEDROOMS UPSTAIRS), and an exceptional floor plan ideal for both everyday living and entertaining. Step through the grand entry and be greeted by soaring ceilings, a dramatic sweeping staircase, and abundant natural light. The spacious living and dining rooms flow seamlessly into the heart of the home, a beautifully remodeled kitchen featuring quartz countertops, a large center island, walk-in pantry, stainless steel appliances, and an inviting breakfast nook overlooking the private backyard through two beautiful French doors. Adjacent to the kitchen is an oversized family room complete with custom built-in cabinetry, a stunning fireplace, and ample space for gatherings of any size. Upstairs, all four bedrooms provide privacy and comfort. The luxurious primary suite offers a peaceful retreat, while the secondary bedrooms are thoughtfully arranged with one featuring its own en-suite bathroom and the remaining two sharing a Jack-and-Jill bath. Situated on approximately a 6,300-square-foot pool-sized lot, the backyard feels like your own private park, offering exceptional privacy, mature landscaping, expansive patio areas, and endless possibilities for outdoor living or the addition of a pool. Other highlights include repiped plumbing, newer dual HVAC systems, newer water heater, and an ideal location at the edge of a double cul-de-sac, creating a safe and quiet setting perfect for families. Enjoy all that Dove Canyon has to offer, including 24-hour guard-gated security, a Jack Nicklaus Signature golf course (membership optional), tennis and pickleball courts, resort style Junior Olympic swimming pool/spa, parks, hiking and equestrian trails, walking distance to Santa Margarita Catholic High School and access to the award-winning Saddleback Valley Unified School District. This is an exceptional opportunity to own a meticulous home in one of South Orange County's most sought-after communities.
| Elementary School | High School |
|---|---|
| Robinson Ranch Elementary School | Mission Viejo High School |
| Price History | |
|---|---|
| 8/3/2026 | Listed $1,640,000 |
General Features
| Living Area | 3137 |
|---|---|
| Sewer | Public Sewer |
| Heating | Central,ENERGY STAR Qualified Equipment,Fireplace(s),Natural Gas |
| Cooling | Central Air,Dual,ENERGY STAR Qualified Equipment,Gas,High Efficiency |
| Utilities | Cable Available,Electricity Available,Natural Gas Available,Phone Available,Sewer Available,Water Available |
| Possession | Negotiable |
| Roof | Tile |
| Appliances | 6 Burner Stove,Built-In Range,Convection Oven,Dishwasher,ENERGY STAR Qualified Water Heater,Electric Oven,Gas Oven,High Efficiency Water Heater,Ice Maker,Microwave,Refrigerator,Range Hood,Self Cleaning Oven,Vented Exhaust Fan,Water To Refrigerator,Water Heater |
| HOA Fee | 320 |
| Garage Spaces | 3 |
| Patio/Porch Features | Concrete,Front Porch |
| Pool Features | Association |
| Security Features | Carbon Monoxide Detector(s),Firewall(s),Gated with Guard,Gated Community,Smoke Detector(s) |
| Construction Materials | Stucco |
| Year Built | 1990 |
| Electric | 220 Volts in Laundry,220 Volts |
| View | Trees/Woods |
| Stories Count | 2 |
| Levels | Two |
| Property Subtype | Single Family Residence |
| Community Features | Curbs,Hiking,Horse Trails,Street Lights,Sidewalks,Gated,Park |
| Assoc Fee Paid Per | Monthly |
| County | Orange |
| New Construction | false |
| Property Type | Residential |
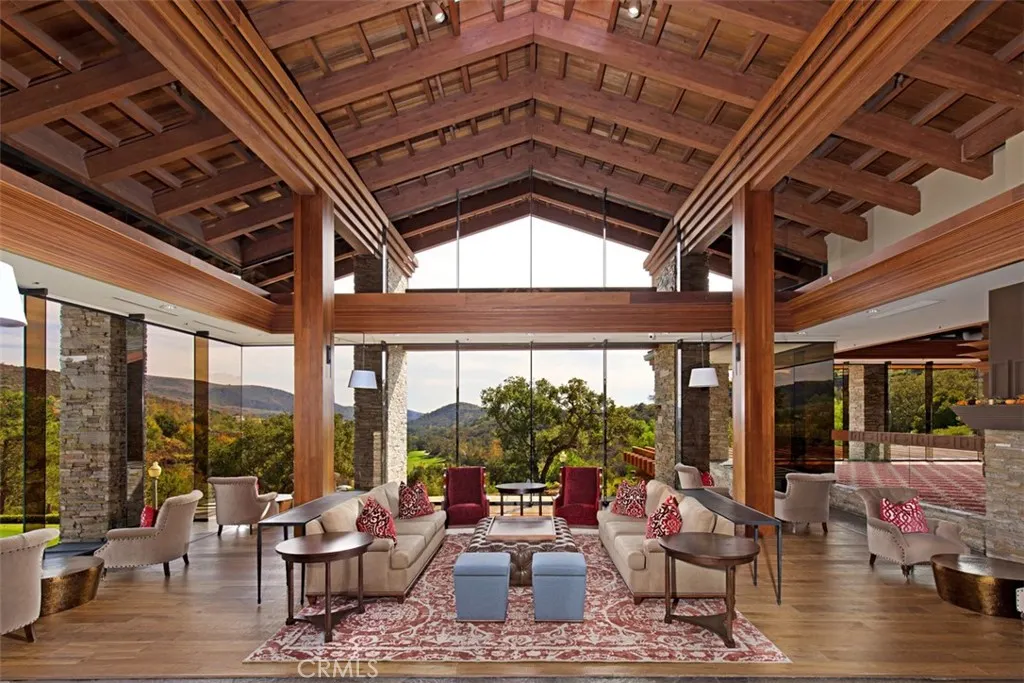
| Association Amenities | Call for Rules,Clubhouse,Controlled Access,Sport Court,Maintenance Grounds,Horse Trail(s),Management,Picnic Area,Playground,Pickleball,Pool,Guard,Spa/Hot Tub,Tennis Court(s),Trail(s) |
| HOA | true |
| Attached Garage | true |
| Energy Efficient | Water Heater |
| Subdivision Name | Lakeridge (DLR) |
| Garage Y/N | true |
| Full Baths | 3 |
| Special Listing Conditions | Standard |
| Status | Pending |
| Directions | turn left at the stop sign after the gate |
| High School | Mission Viejo |
| City | Rancho Santa Margarita |
| Disclosures | Covenants/Restrictions Disclosure,HOA Disclosure |
| Association Name | Dove Canyon |
| Entry Location | front |
| Senior Community Y/N | false |
| High School District | Saddleback Valley Unified |
| Number Of Units Total | 1 |
| MLS Area | DC - Dove Canyon |
| Lot Size Units | Square Feet |
| Lot Size Square Feet | 6300 |
| Carport Y/N | true |
| Listing Terms | Cash,Cash to New Loan,1031 Exchange |
| Spa Features | Association |
| Elementary School | Robinson Ranch |
| Property Attached Y/N | false |
| Land Lease Y/N | false |
| Property Condition | Updated/Remodeled,Turnkey |
| Lease Considered Y/N | false |
| Virtual Tour | https://www.zillow.com/view-imx/91f294dc-67cb-41b4-81df-9aa2b9eaad1f?setAttribution=mls&wl=true&initialViewType=pano&utm_source=dashboard |
| Structure Type | House |
| Living Area Units | Square Feet |
| Standard Status | Pending |
| Occupancy Type | Owner |
| Year Built Source | Assessor |
| Tax Lot | 56 |
| Virtual Tour | https://www.zillow.com/view-imx/91f294dc-67cb-41b4-81df-9aa2b9eaad1f?setAttribution=mls&wl=true&initialViewType=pano&utm_source=dashboard |
| Property Sub Type Additional | Single Family Residence |
| PostalCity | TRABUCO CANYON |
Interior Features
| Interior Amenities | Built-in Features,Breakfast Area,Crown Molding,Cathedral Ceiling(s),Separate/Formal Dining Room,Open Floorplan,Pantry,Quartz Counters,Recessed Lighting,Tile Counters,All Bedrooms Up,Attic,Entrance Foyer,Jack and Jill Bath,Primary Suite,Walk-In Pantry,Walk-In Closet(s) |
|---|---|
| Flooring | Carpet,Tile |
| Fireplace Features | Family Room,Gas |
| Total Stories | 2 |
| Common Walls | No Common Walls |
| Air Conditioning Y/N | true |
| Heating Y/N | true |
| Window Features | Blinds,Double Pane Windows,Insulated Windows,Plantation Shutters,Screens,Stained Glass |
| Fireplace Y/N | true |
| Half Baths | 1 |
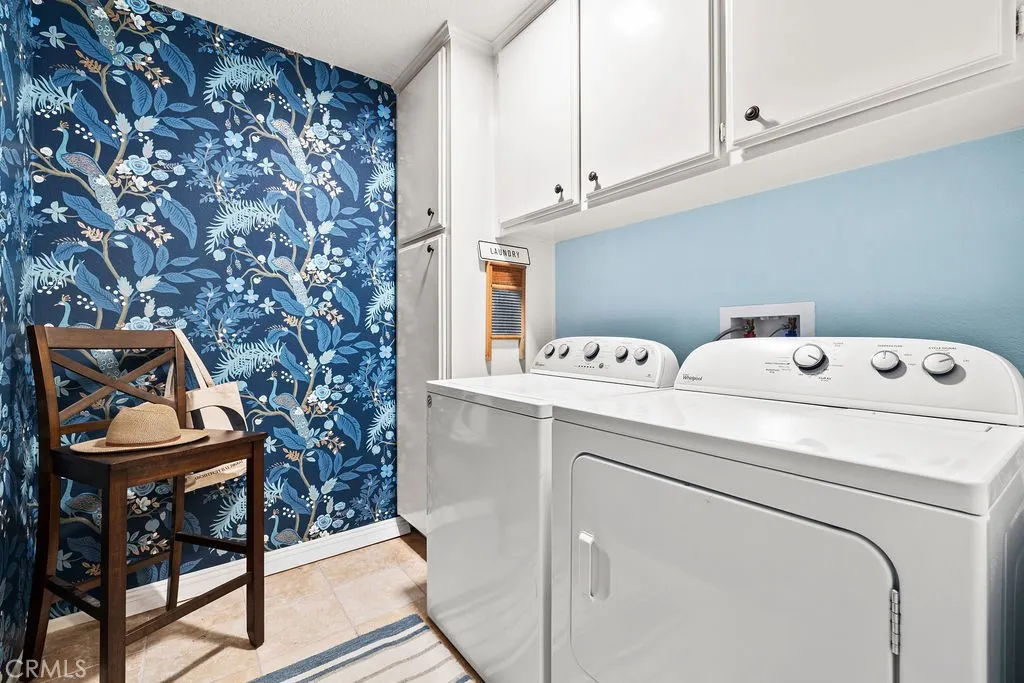
| Laundry Features | Washer Hookup,Gas Dryer Hookup,Inside,Laundry Room |
| Total Bedrooms | 4 |
| Entry Level | 1 |
| Main Level Bathrooms | 1 |
| LivingAreaSource | Public Records |
| Total Baths | 4 |
Exterior Features
| Exterior Amenities | Rain Gutters |
|---|---|
| Fencing | Stucco Wall,Wrought Iron |
| Parking Features | Attached Carport,Concrete,Door-Multi,Direct Access,Door-Single,Driveway,Garage Faces Front,Garage,Garage Door Opener |
| Lot Features | Cul-De-Sac,Front Yard,Sprinklers In Rear,Sprinklers In Front,Lawn,Lot Over 40000 Sqft,Landscaped,Near Park,Sprinklers Timer,Sprinklers On Side,Sprinkler System,Street Level |
| Water Source | Public |
| Total Parking | 3 |
| Lot Size Area | 6300 |
| Foundation Details | Slab |
| Spa | true |
| Lot Size Acres | 0.1446 |
| Road Surface Type | Paved |
| Private Pool | false |
| Lot Size Source | Public Records |
| Door Features | French Doors,Mirrored Closet Door(s) |
| Road Frontage Type | City Street |
| Horse Amenities | Riding Trail |
Amenities
- Foreclosure
- Views
- Short Sale
- New Construction
- Adult 55+
- Lease To Own
- No HOA Fees
- Furnished
- Primary On Main
- Air Conditioning
- Seller Finance
- Green
- Fixer Upper
- Horse
- Golf
- Fireplace
- Deck
- Garage
- Basement
- Pool
Property vs Single Family Average in 92679
Price
Year Built
 Based on information from California Regional Multiple Listing Service, Inc. as of September 12, 2026 6:40 AM UTC This information is for your personal, non-commercial use and may not be used for any purpose other than to identify prospective properties you may be interested in purchasing. Display of MLS data is usually deemed reliable but is NOT guaranteed accurate by the MLS. Buyers are responsible for verifying the accuracy of all information and should investigate the data themselves or retain appropriate professionals. Information from sources other than the Listing Agent may have been included in the MLS data. Unless otherwise specified in writing, Broker/Agent has not and will not verify any information obtained from other sources. The Broker/Agent providing the information contained herein may or may not have been the Listing and/or Selling Agent.
