
Waterfront
Address
1 Rio Loco, Blythe, CA
Price
$ 380,000
Property Attributes
- MLS#OC26132792
- TypeSingle Family
- Listing Status Active
- CountyRiverside
- CityBlythe
- Area Blythe
- NeighborhoodRio Loco
- Zip92225
- Style
- Year Built1989
- Price$ 380,000
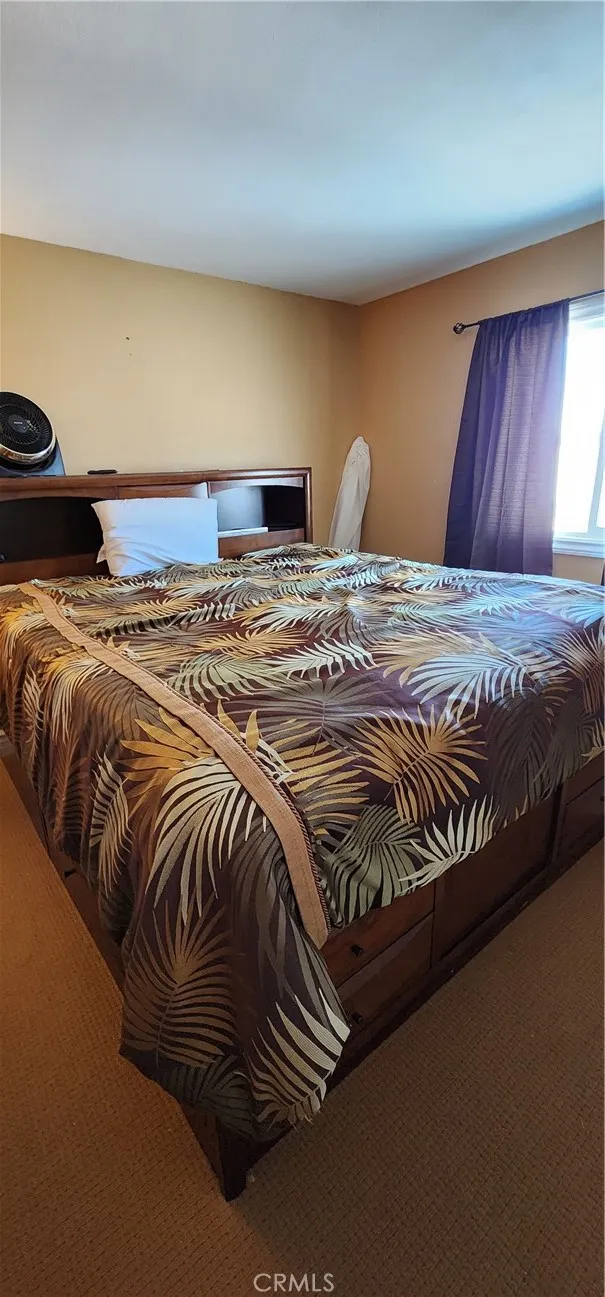
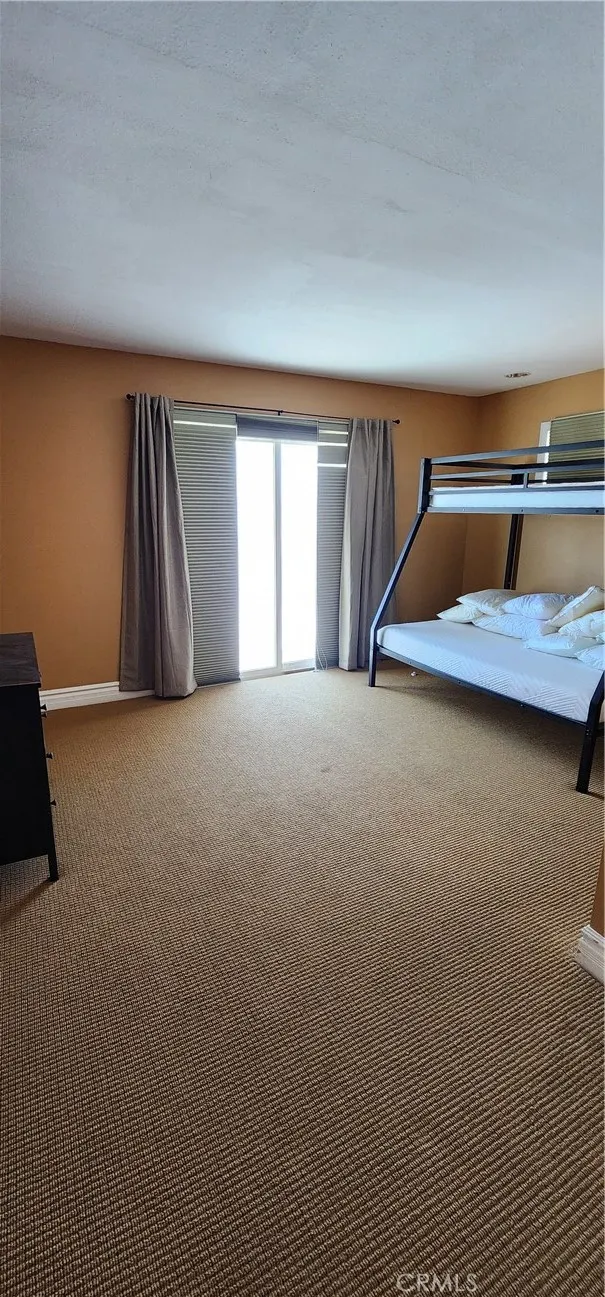
- Bedrooms3
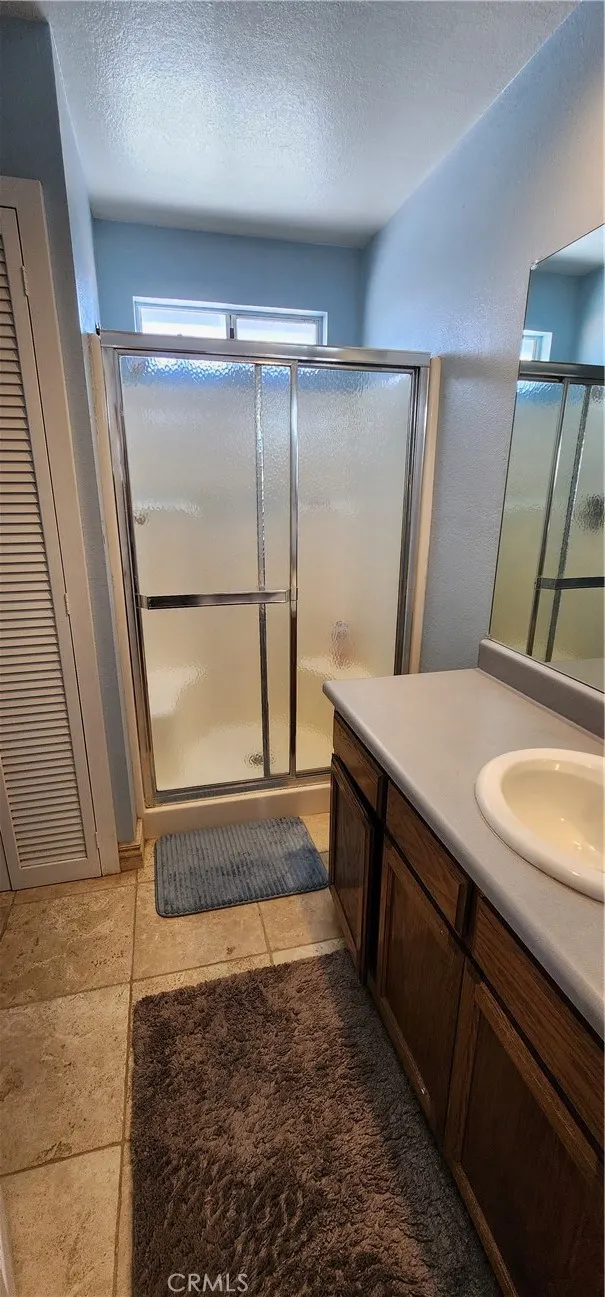
- Full Bathrooms2
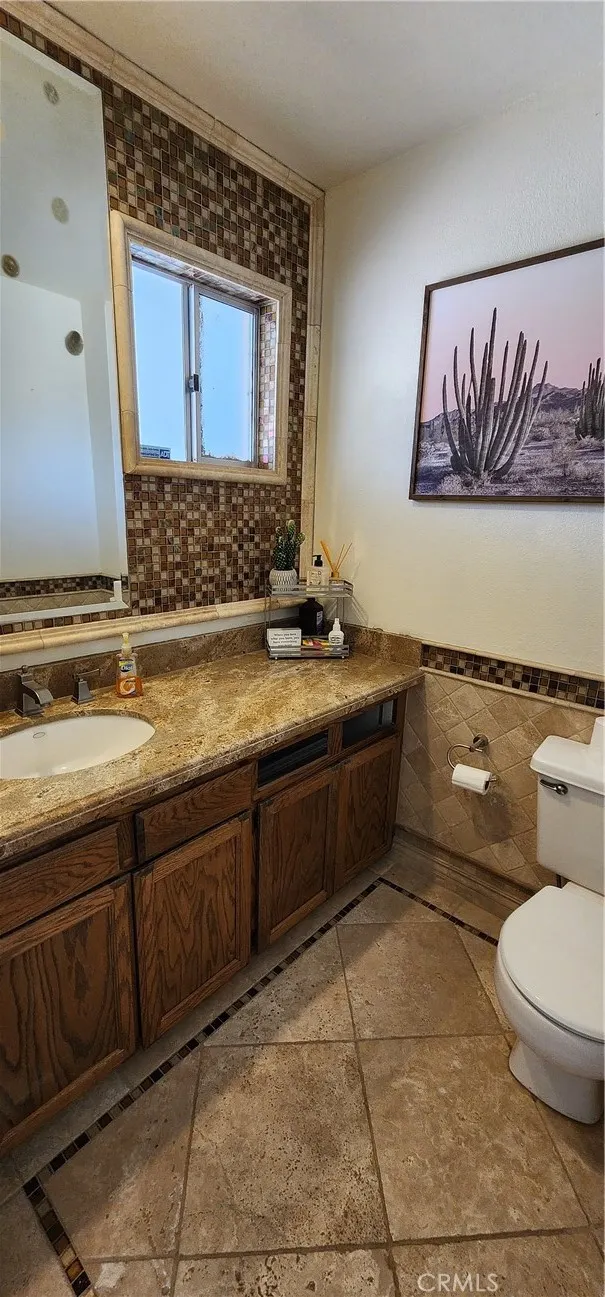
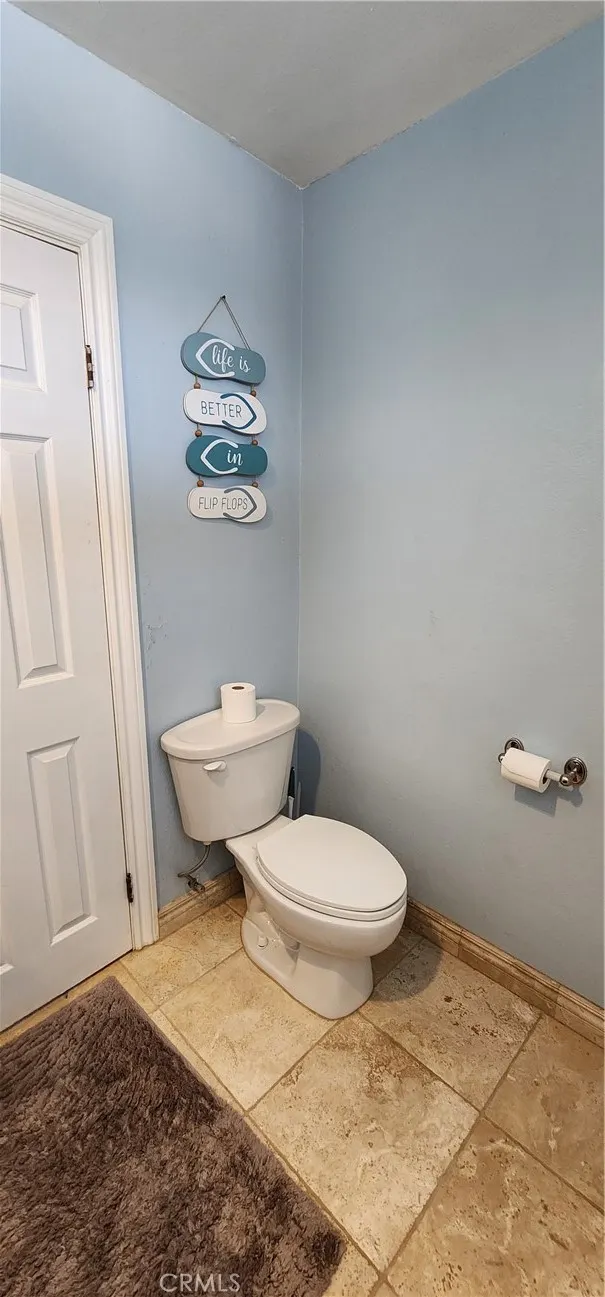
- Half Bathrooms1
- Sqr Footage1750
- Lot Size0.65 Acres
Data Source:
California Regional MLS (CRMLS)
Property Description
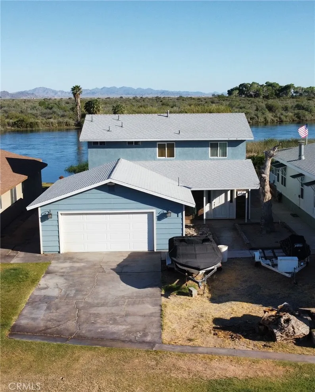
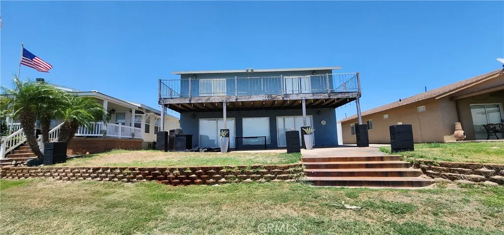
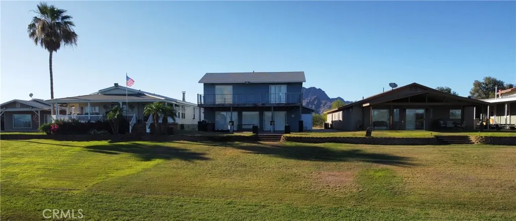
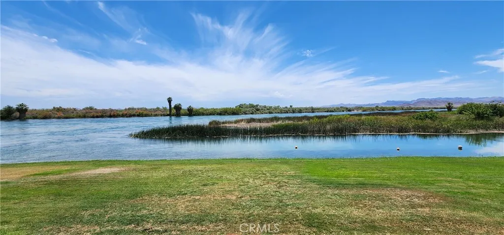
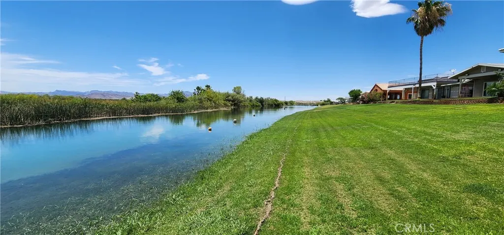
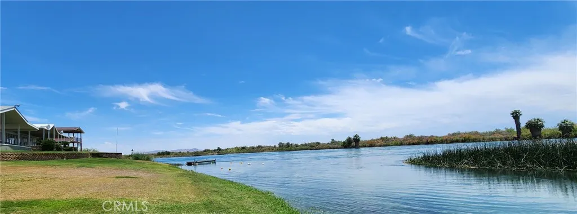
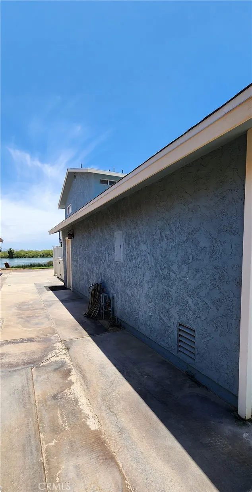
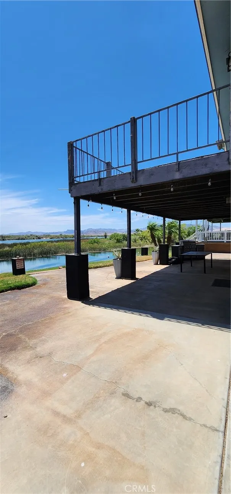
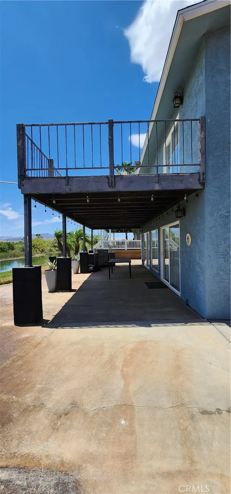
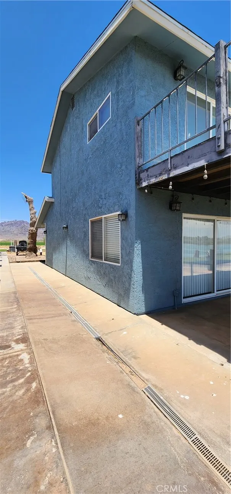
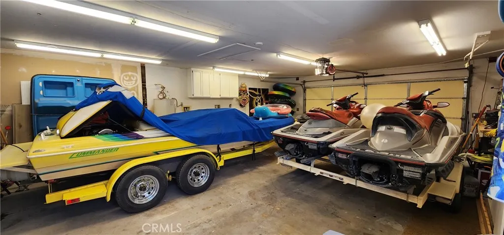
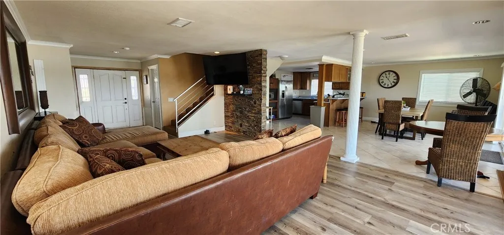
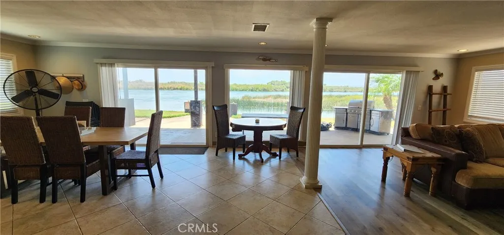
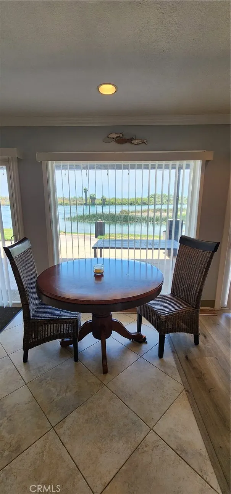
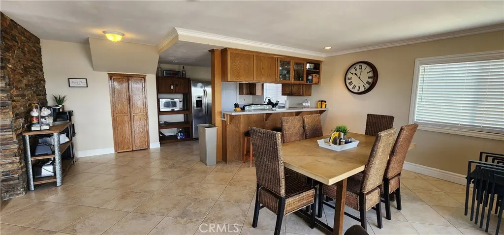
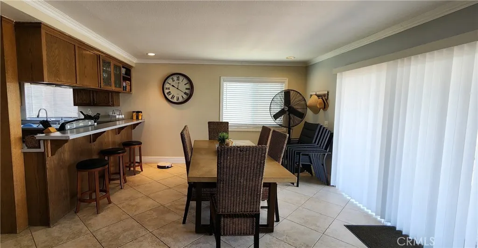
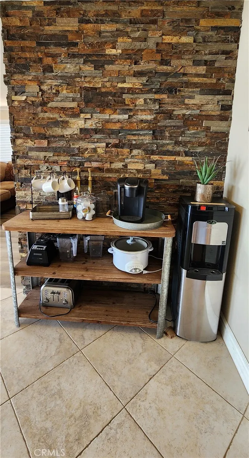
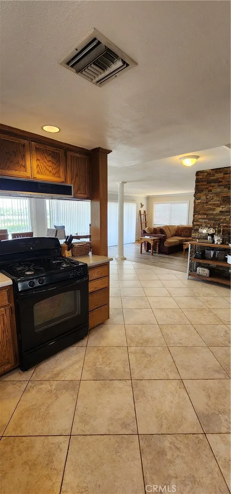
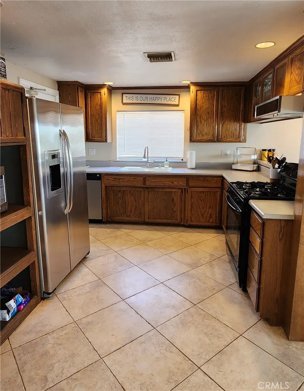
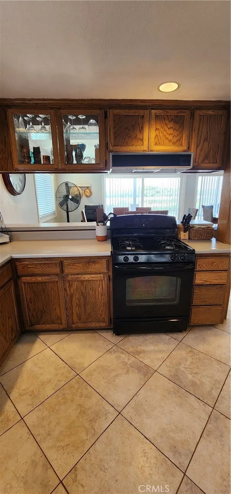
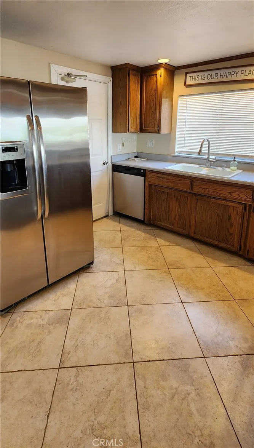
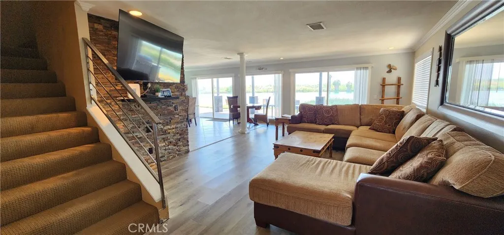

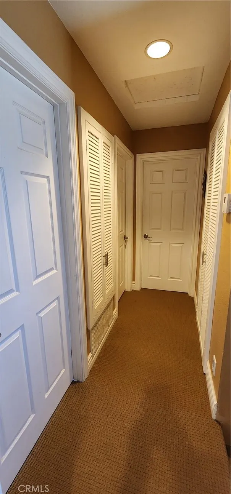
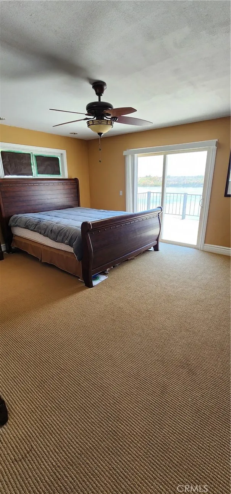
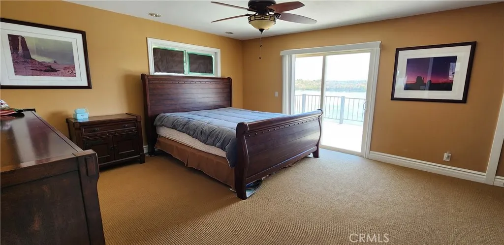
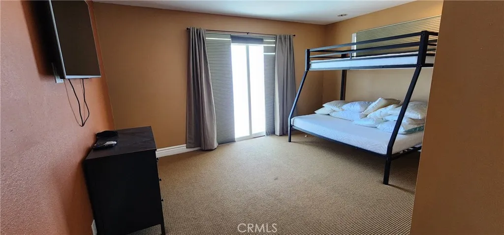
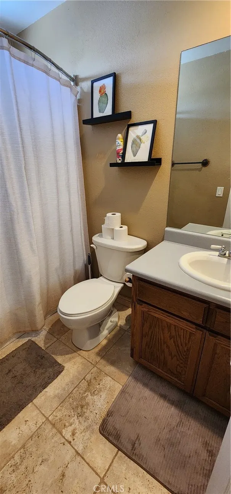
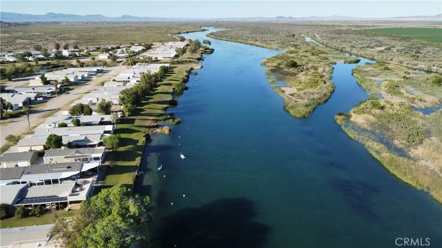
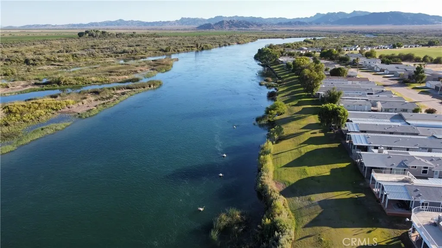
Welcome to Rio Loco, a premier river resort community in beautiful Blythe, California, where you can enjoy vacation or full-time living! Resort amenities include private launch ramps for direct river access, nearby fuel station, and a sprawling riverfront grassy lawn, among other things. The house itself is positioned at the end of the lagoon waterway, where the lagoon meets the main river. The home is a conventional stick build and has two levels. Upstairs you’ll find 3 bedrooms and 2 bathrooms. The primary and third bedrooms have sliding doors to a large balcony that overlooks the back yard, lagoon and river. The balcony is the perfect place to enjoy an early morning cup of coffee before a day of fun on the water or in the desert. The downstairs level features a wide-open layout that is ideal for entertaining large gatherings of family or friends. Full-length sliders along the downstairs level allow for easy access to the back patio, yard, and water, as well as panoramic views of the river and mountains. The covered back patio provides shade while you BBQ and has ample space for a dining table, where you can enjoy a gourmet meal and cold beverage while you watch the sun set. An attached garage offers secure, sheltered storage of your vehicles and toys, and a BRAND NEW ROOF supplies energy efficiency, as well as tremendous upfront cost savings. Pack your swimsuit, flipflops and sunscreen, gather some family and friends, and start enjoying the very best of riverfront living!!!
| Price History | |
|---|---|
| 7/2/2026 | Listed $380,000 |
General Features
| Living Area | 1750 |
|---|---|
| Sewer | Other |
| Heating | Central |
| Cooling | Central Air |
| Utilities | Electricity Connected,Propane,Sewer Connected,Water Connected |
| Possession | Close Of Escrow |
| Roof | Composition |
| Appliances | Dishwasher,Disposal,Microwave,Propane Range,Refrigerator,Water Heater |
| HOA Fee | 100 |
| Garage Spaces | 2 |
| Association Fee Includes | Sewer |
| Patio/Porch Features | Patio |
| Pool Features | None |
| Security Features | Carbon Monoxide Detector(s),Smoke Detector(s) |
| Construction Materials | Stucco |
| Year Built | 1989 |
| Electric | Standard |
| View | Mountain(s),River |
| Stories Count | 2 |
| Levels | Two |
| Property Subtype | Single Family Residence |
| Waterfront Features | Lagoon,River Front |
| Community Features | Fishing,Hiking,Hunting,Water Sports |
| Assoc Fee Paid Per | Monthly |
| County | Riverside |
| New Construction | false |
| Property Type | Residential |
| Association Amenities | Maintenance Grounds,Trash,Water |
| HOA | true |
| Attached Garage | true |
| Subdivision Name | Rio Loco |
| Garage Y/N | true |
| Full Baths | 2 |
| Special Listing Conditions | Standard |
| Status | Active |
| Directions | Take Hwy 95 north to Hidden Valley Resort. Follow the road to Rio Loco. The house is on the right side of the road. |
| City | Blythe |
| Land Lease Amount | 300 |
| Association Name | Glades Hidden Valley |
| Entry Location | Front |
| Senior Community Y/N | false |
| High School District | Palo Verde Unified |
| Open Parking Spaces | 2 |
| Number Of Units Total | 1 |
| MLS Area | 374 - Blythe |
| Lot Size Units | Square Feet |
| Lot Size Square Feet | 28314 |
| Listing Terms | Cash |
| Spa Features | None |
| Property Attached Y/N | false |
| Land Lease Y/N | true |
| Additional Parcels Y/N | false |
| Lease Considered Y/N | false |
| Structure Type | House |
| Living Area Units | Square Feet |
| Standard Status | Active |
| Occupancy Type | Vacant |
| Year Built Source | Owner |
| Tax Lot | 0000 |
| Property Sub Type Additional | Single Family Residence |
| Land Lease Amount Frequency | Annually |
| PostalCity | BLYTHE |
Interior Features
| Interior Amenities | Breakfast Bar,Balcony,Ceiling Fan(s),Separate/Formal Dining Room,Furnished,Open Floorplan,Primary Suite |
|---|---|
| Flooring | Carpet,Tile |
| Fireplace Features | None |
| Total Stories | 2 |
| Common Walls | No Common Walls |
| Air Conditioning Y/N | true |
| Heating Y/N | true |
| Window Features | Blinds,Drapes |
| Fireplace Y/N | false |
| Half Baths | 1 |
| Laundry Features | Laundry Closet |
| Total Bedrooms | 3 |
| Entry Level | 1 |
| Main Level Bathrooms | 1 |
| LivingAreaSource | Owner |
| Total Baths | 3 |
Exterior Features
| Fencing | None |
|---|---|
| Parking Features | Driveway,Garage |
| Lot Features | 0-1 Unit/Acre |
| Water Source | Other |
| Total Parking | 4 |
| Lot Size Area | 28314 |
| Spa | false |
| Lot Size Acres | 0.65 |
| Private Pool | false |
| Lot Size Source | Public Records |
| Road Frontage Type | Private Road |
Amenities
- Foreclosure
- Views
- Short Sale
- New Construction
- Adult 55+
- Lease To Own
- No HOA Fees
- Furnished
- Primary On Main
- Air Conditioning
- Seller Finance
- Green
- Fixer Upper
- Horse
- Golf
- Fireplace
- Deck
- Garage
- Basement
- Pool
Property vs Single Family Average in 92225
Price
Year Built
 Based on information from California Regional Multiple Listing Service, Inc. as of September 13, 2026 6:43 AM UTC This information is for your personal, non-commercial use and may not be used for any purpose other than to identify prospective properties you may be interested in purchasing. Display of MLS data is usually deemed reliable but is NOT guaranteed accurate by the MLS. Buyers are responsible for verifying the accuracy of all information and should investigate the data themselves or retain appropriate professionals. Information from sources other than the Listing Agent may have been included in the MLS data. Unless otherwise specified in writing, Broker/Agent has not and will not verify any information obtained from other sources. The Broker/Agent providing the information contained herein may or may not have been the Listing and/or Selling Agent.
