
Open House Sun, Sep 13th 02:00 PM - 04:00 PM - Views
Address
8 Rivage, Newport Coast, CA
Price
$ 6,490,000
Property Attributes
- MLS#OC26092496
- TypeSingle Family
- Listing Status Active
- CountyOrange
- CityNewport Coast
- Area Newport Coast
- NeighborhoodRivage (NRRV)
- Zip92657
- Style
- Year Built2001
- Price$ 6,490,000
- Bedrooms6
- Full Bathrooms5
- Half Bathrooms1
- Sqr Footage4594
- Lot Size0.1484 Acres
Data Source:
California Regional MLS (CRMLS)
Property Description
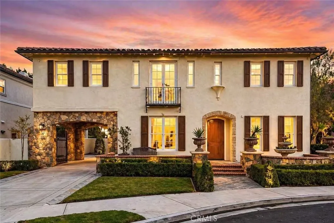
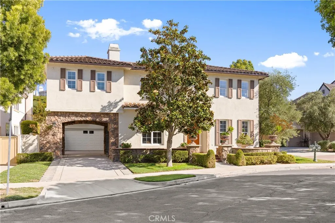
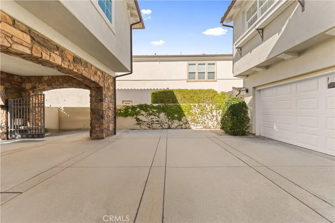
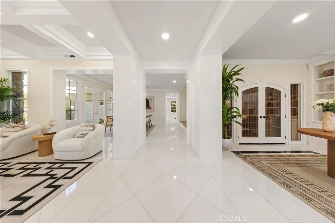
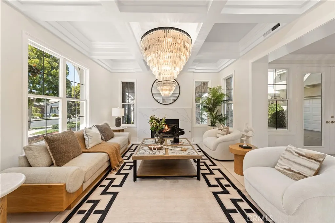
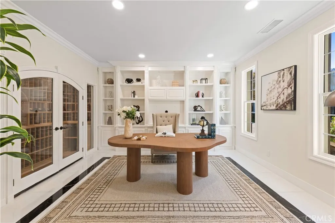
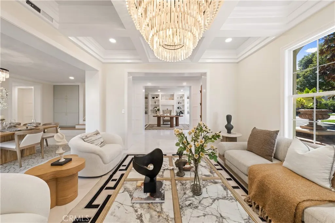
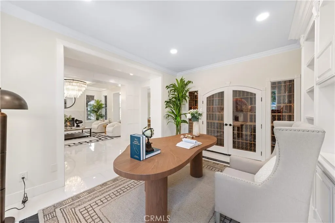
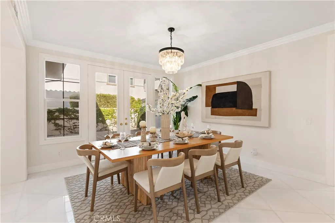
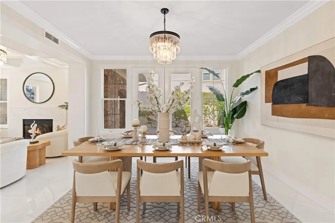
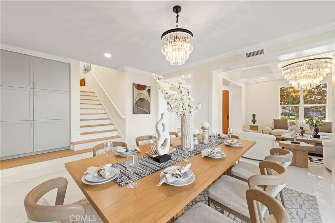
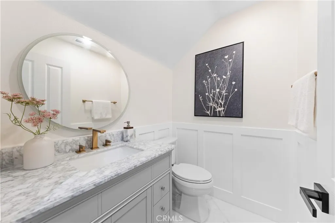
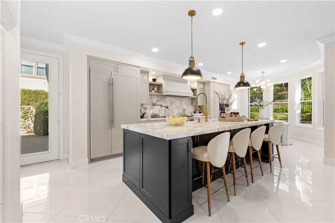
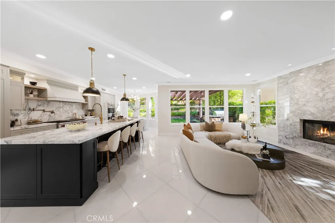
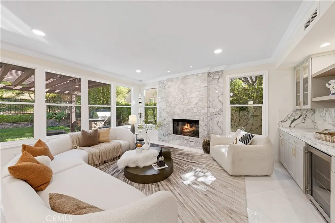
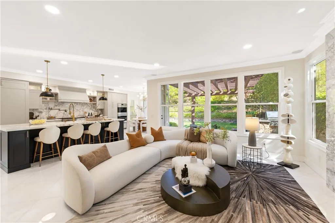
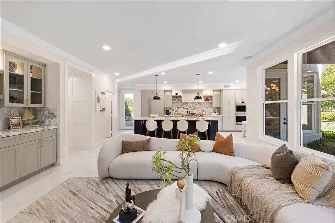
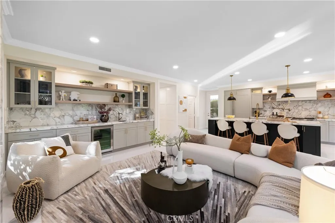
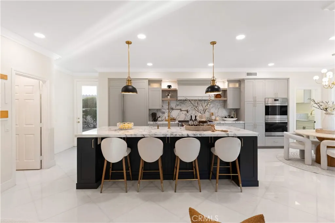
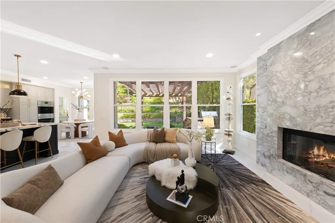
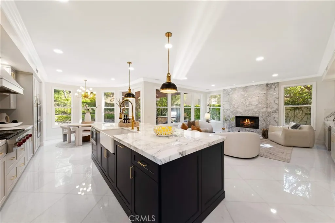
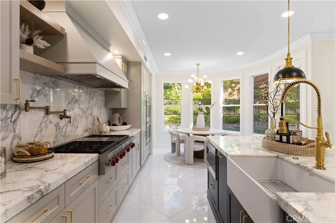
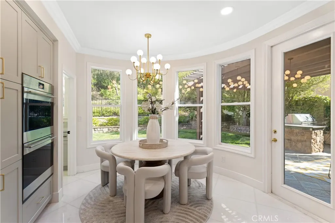
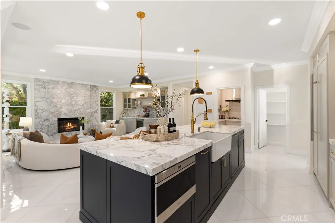
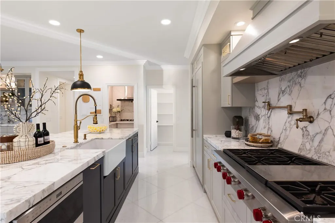
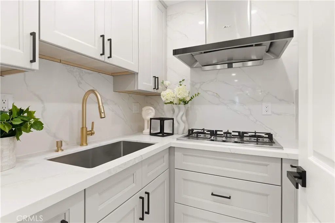
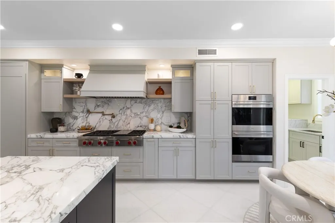
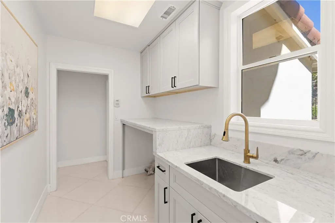
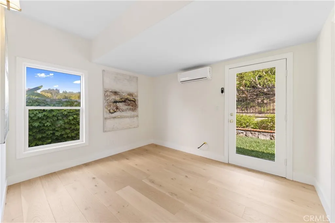
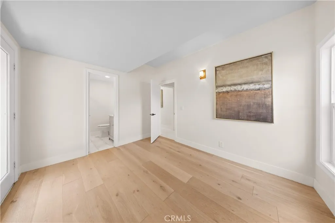
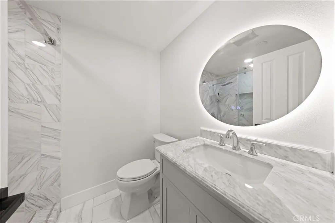
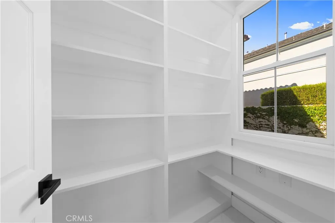
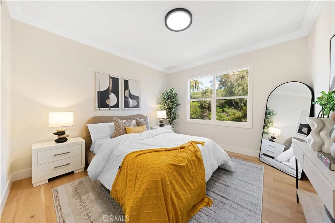
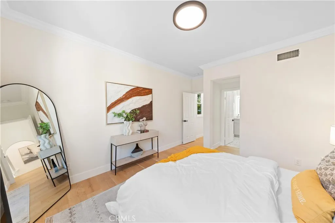
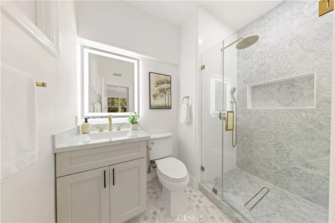
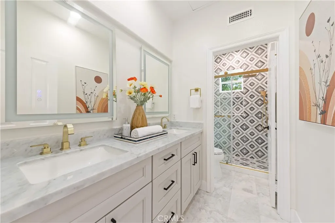
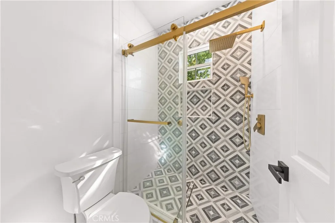
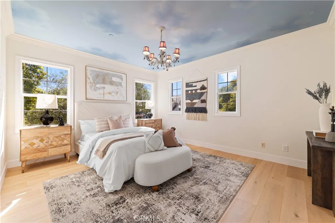
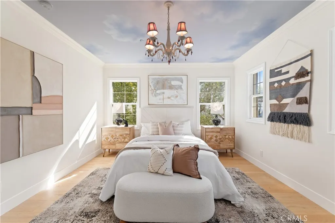
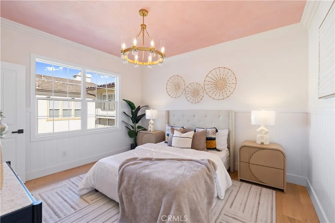
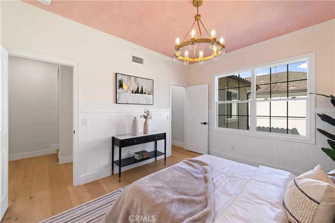
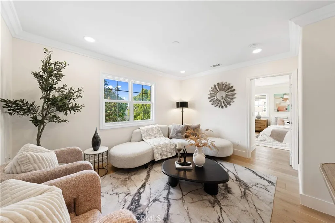
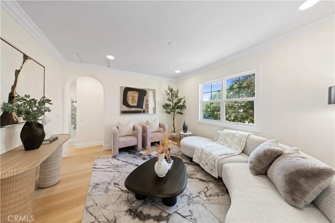
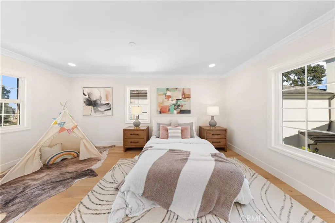
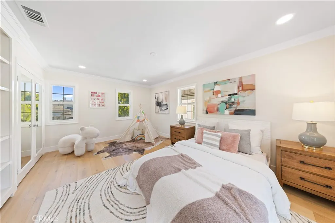
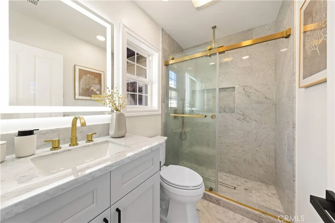
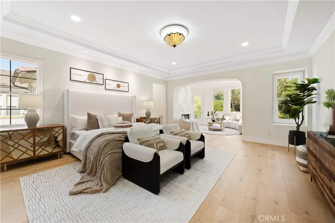
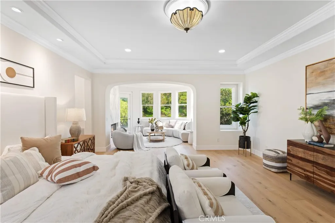
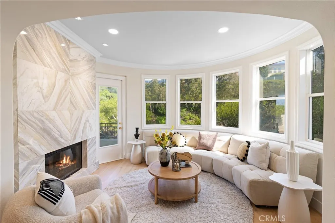
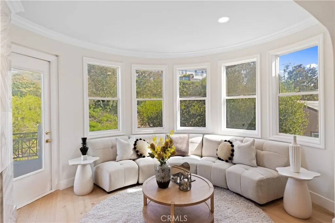
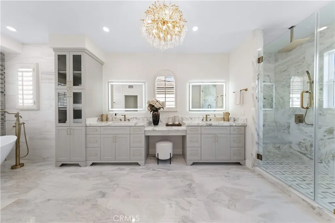
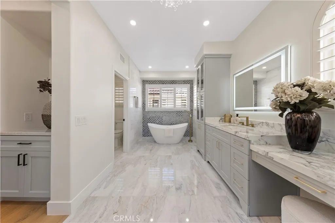
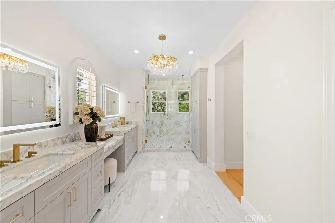
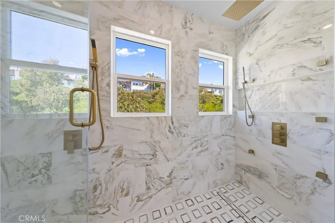
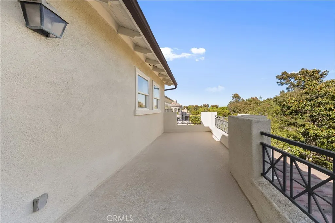
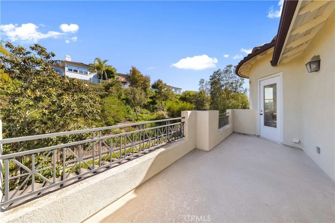
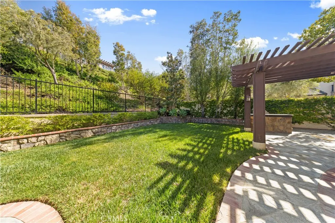
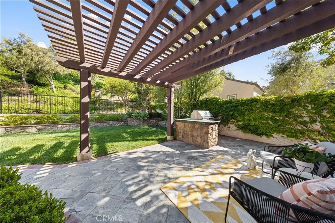
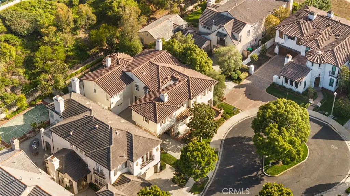
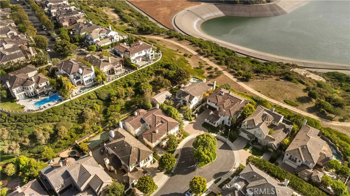
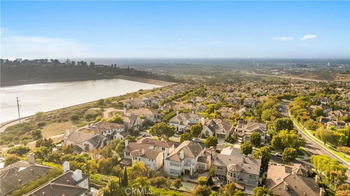
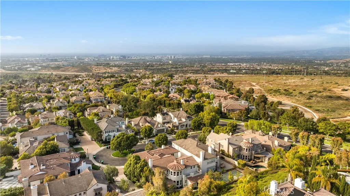
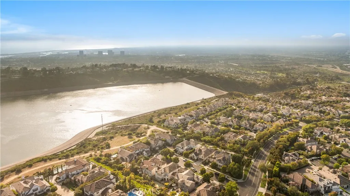
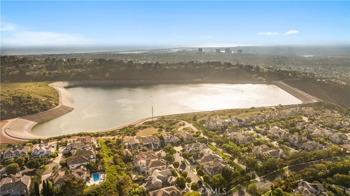
AMAZING MEDITERRANEAN-STYLE HOME IN NEWPORT RIDGE! Located in the highly desirable guard-gated Newport Ridge community, this spacious residence offers 6 bedrooms, 5.5 bathrooms, and an elegant floor plan designed for comfortable coastal living. A charming front garden welcomes you into the home. The main level features tile flooring, an upgraded kitchen with quartz countertops, a large kitchen island, Wolf cooktop, and a beautiful quartz backsplash. The living room opens through a white door to a private backyard featuring an Italian-style patio and built-in barbecue area, perfect for entertaining and social gathering. The first floor also includes a private suite with hardwood flooring, ideal for guests or multi-generational living. Upstairs, the split staircase creates excellent privacy. One side leads to a separate private suite with a full bathroom, ideal for guests, extended family, or flexible use. The main upstairs living area features four additional bedrooms with upgraded hardwood flooring throughout. The primary suite features a private balcony and a bright, elegant curved bay window nook with multiple casement windows, creating a refined, palace-like experience. It also offers a large upgraded walk-in closet and a spacious primary bathroom with quartz countertops and mosaic flooring. One secondary suite features a painted blue ceiling, while two additional bedrooms are connected by an interior door. Conveniently located near Newport Coast Shopping Center, Bonita Canyon Sports Parks, trails, Corona Del Mar beach. Don't miss such a rare opportunity to own a beautiful Mediterranean-style home in one of Newport Coast’s most prestigious communities!
| Elementary School | Middle School | High School |
|---|---|---|
| Newport Coast Elementary School | Corona Del Mar Middle School | Corona Del Mar High School |
| Price History | |
|---|---|
| 5/1/2026 | Listed $6,680,000 |
| 6/5/2026 | 3$6,490,000 |
General Features
| Living Area | 4594 |
|---|---|
| Sewer | Public Sewer |
| Heating | Central |
| Cooling | Central Air |
| Utilities | Electricity Available,Electricity Connected,Natural Gas Available,Natural Gas Connected,Sewer Available,Sewer Connected,Water Available,Water Connected |
| Possession | Close Of Escrow |
| Roof | Common Roof |
| Appliances | Built-In Range,Barbecue,Convection Oven,Dishwasher,Electric Cooktop,Electric Oven,Freezer,Microwave,Portable Dishwasher,Refrigerator,Range Hood,Dryer |
| HOA Fee | 455 |
| Garage Spaces | 2 |
| Patio/Porch Features | Brick,Covered |
| Architectural Style | Mediterranean |
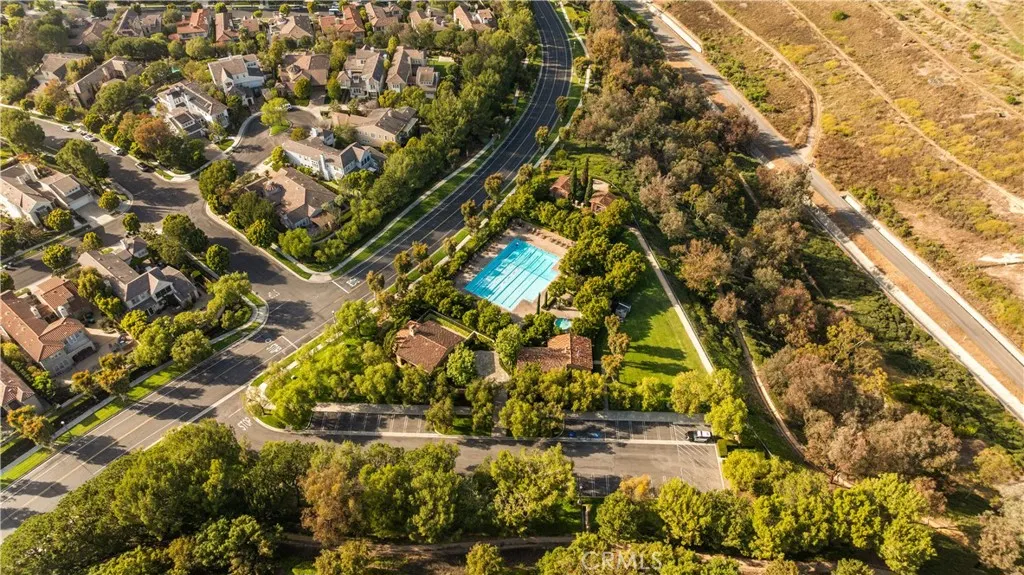
| Pool Features | Community,Association |
| Security Features | Carbon Monoxide Detector(s),Fire Detection System,Gated with Guard,Gated Community,Gated with Attendant,24 Hour Security,Smoke Detector(s) |
| Year Built | 2001 |
| View | Park/Greenbelt,Meadow,Mountain(s) |
| Stories Count | 2 |
| Levels | Two |
| Property Subtype | Single Family Residence |
| Community Features | Street Lights,Suburban,Sidewalks,Gated,Pool |
| Assoc Fee Paid Per | Monthly |
| County | Orange |
| New Construction | false |
| Property Type | Residential |
| Association Amenities | Clubhouse,Fire Pit,Barbecue,Playground,Pool,Guard,Spa/Hot Tub |
| HOA | true |
| Attached Garage | true |
| Contingency | Seller, Broker and Broker's agents do not represent or guarantee the accuracy of the square footage, bedroom/bathroom count, lot size or lot lines, permitted or un-permitted spaces. Buyer(s) & Buyer's agents are advised to independently verify the accuracy of all info and to do their own due diligence. Brokers and Brokers Agents, Sellers, and Sellers Representatives do not guarantee the accuracy of the square footage, lot dimensions, bedroom or bathroom count, permitted or un-permitted areas, or overall condition of the property. Buyer is advised to conduct any/all inspections to satisfy themselves. |
| Subdivision Name | Rivage (NRRV) |
| Garage Y/N | true |
| Full Baths | 5 |
| Special Listing Conditions | Standard |
| Status | Active |
| Directions | From Bonita Canyon Drive going West, left on Chambord, right on Rivage, home is on the left. |
| High School | Corona Del Mar |
| City | Newport Coast |
| Association Name | Newport Ridge North |
| Entry Location | 1 |
| Senior Community Y/N | false |
| High School District | Newport Mesa Unified |
| Number Of Units Total | 134 |
| MLS Area | N26 - Newport Coast |
| Lot Size Units | Square Feet |
| Lot Size Square Feet | 6466 |
| Listing Terms | Cash,Conventional |
| Spa Features | Association,Community |
| Elementary School | Newport Coast |
| Property Attached Y/N | false |
| Land Lease Y/N | false |
| Middle/Junior High School | Corona Del Mar |
| Additional Parcels Y/N | false |
| Lease Considered Y/N | false |
| Structure Type | House |
| Living Area Units | Square Feet |
| Standard Status | Active |
| Occupancy Type | Vacant |
| Year Built Source | Public Records |
| Tax Lot | 38 |
| Property Sub Type Additional | Single Family Residence |
| Expected Active Date | 2026-05-04 |
| PostalCity | NEWPORT COAST |
Interior Features
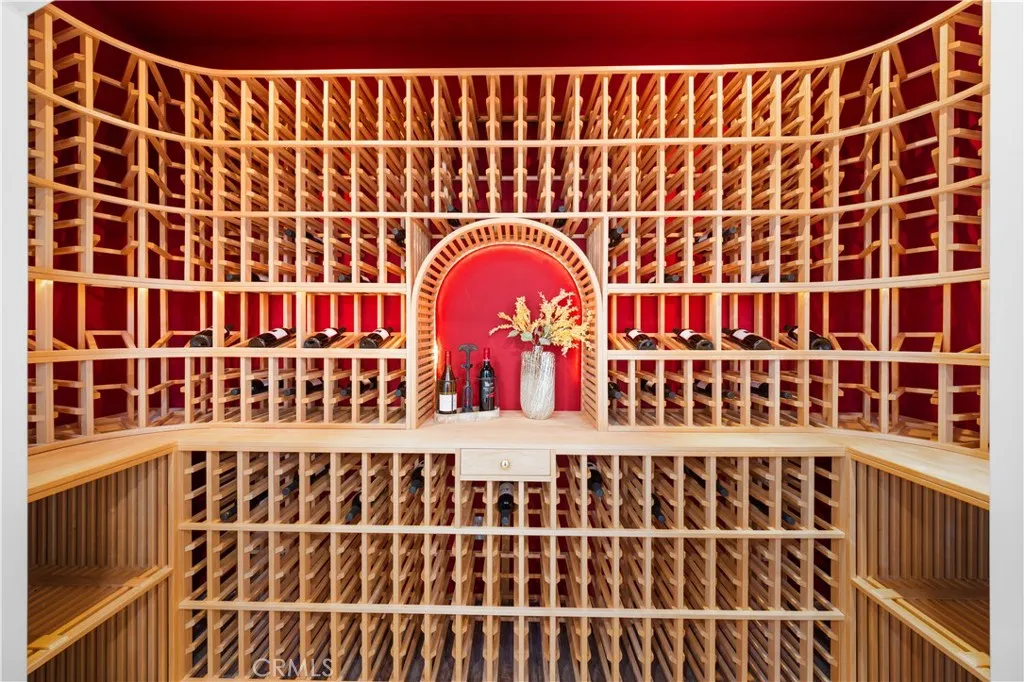
| Interior Amenities | Breakfast Bar,Built-in Features,Balcony,Block Walls,Multiple Staircases,Pantry,Quartz Counters,Recessed Lighting,Bedroom on Main Level,Dressing Area,Entrance Foyer,Loft,Walk-In Pantry,Wine Cellar,Walk-In Closet(s) |
|---|---|
| Flooring | Tile,Vinyl,Wood |
| Fireplace Features | Living Room,Primary Bedroom |
| Total Stories | 2 |
| Common Walls | No Common Walls |
| Air Conditioning Y/N | true |
| Heating Y/N | true |
| Window Features | Casement Window(s),Shutters |
| Fireplace Y/N | true |
| Half Baths | 1 |
| Laundry Features | Inside,Laundry Room |
| Total Bedrooms | 6 |
| Entry Level | 1 |
| Main Level Bedrooms | 1 |
| Main Level Bathrooms | 1 |
| LivingAreaSource | Estimated |
| Total Baths | 6 |
Exterior Features
| Exterior Amenities | Barbecue |
|---|---|
| Fencing | Stucco Wall |
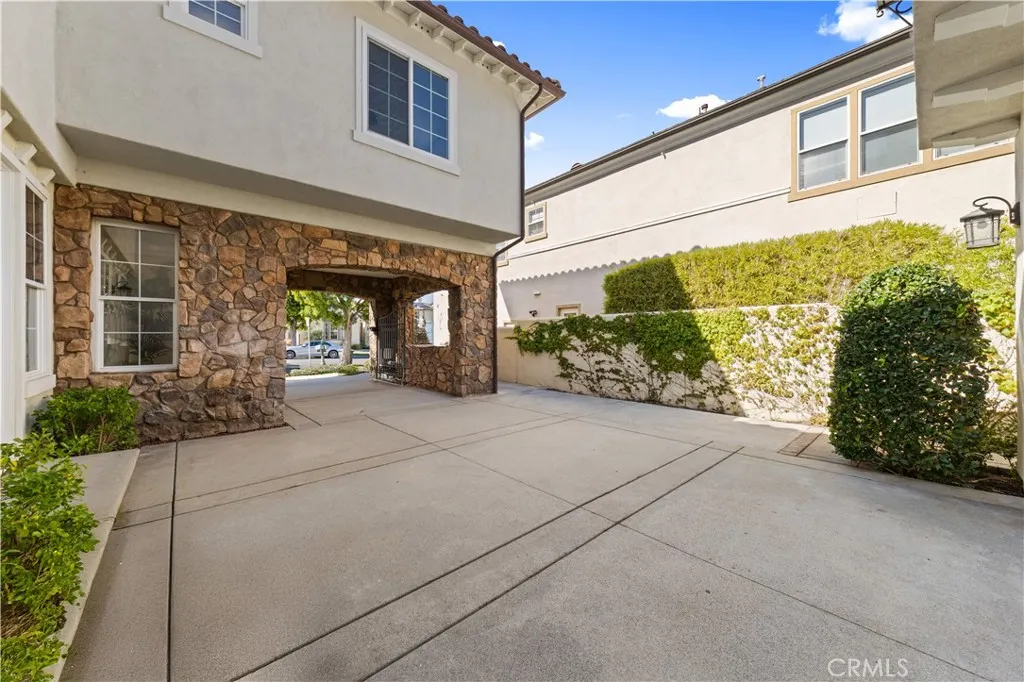
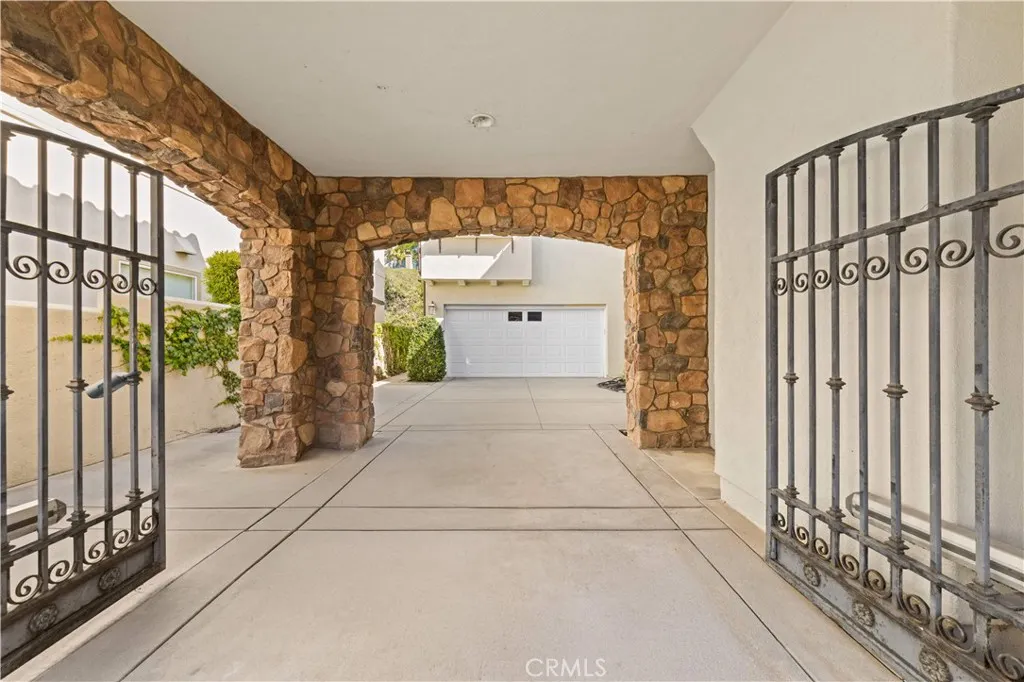
| Parking Features | Garage Faces Front,Garage,Garage Door Opener,Gated,One Space |
| Lot Features | 0-1 Unit/Acre,Back Yard,Front Yard,Garden,Sprinklers In Rear,Sprinklers In Front,Lawn |
| Water Source | Public |
| Total Parking | 2 |
| Lot Size Area | 6466 |
| Spa | true |
| Lot Size Acres | 0.1484 |
| Road Surface Type | Paved |
| Private Pool | false |
| Lot Size Source | Public Records |
| Door Features | French Doors |
Amenities
- Foreclosure
- Views
- Short Sale
- New Construction
- Adult 55+
- Lease To Own
- No HOA Fees
- Furnished
- Primary On Main
- Air Conditioning
- Seller Finance
- Green
- Fixer Upper
- Horse
- Golf
- Fireplace
- Deck
- Garage
- Basement
- Pool
Property vs Single Family Average in 92657
Price
Year Built
 Based on information from California Regional Multiple Listing Service, Inc. as of September 13, 2026 6:43 AM UTC This information is for your personal, non-commercial use and may not be used for any purpose other than to identify prospective properties you may be interested in purchasing. Display of MLS data is usually deemed reliable but is NOT guaranteed accurate by the MLS. Buyers are responsible for verifying the accuracy of all information and should investigate the data themselves or retain appropriate professionals. Information from sources other than the Listing Agent may have been included in the MLS data. Unless otherwise specified in writing, Broker/Agent has not and will not verify any information obtained from other sources. The Broker/Agent providing the information contained herein may or may not have been the Listing and/or Selling Agent.
